Skip to content

Gallery

144 Boxcar Way SE, in photos

All 23 photographs of 144 Boxcar Way SE, Smyrna GA 30080: four bedrooms, three and a half baths, 2,447 square feet, built 2022.

4 beds 3.5 baths 2,447 sq ft Built 2022
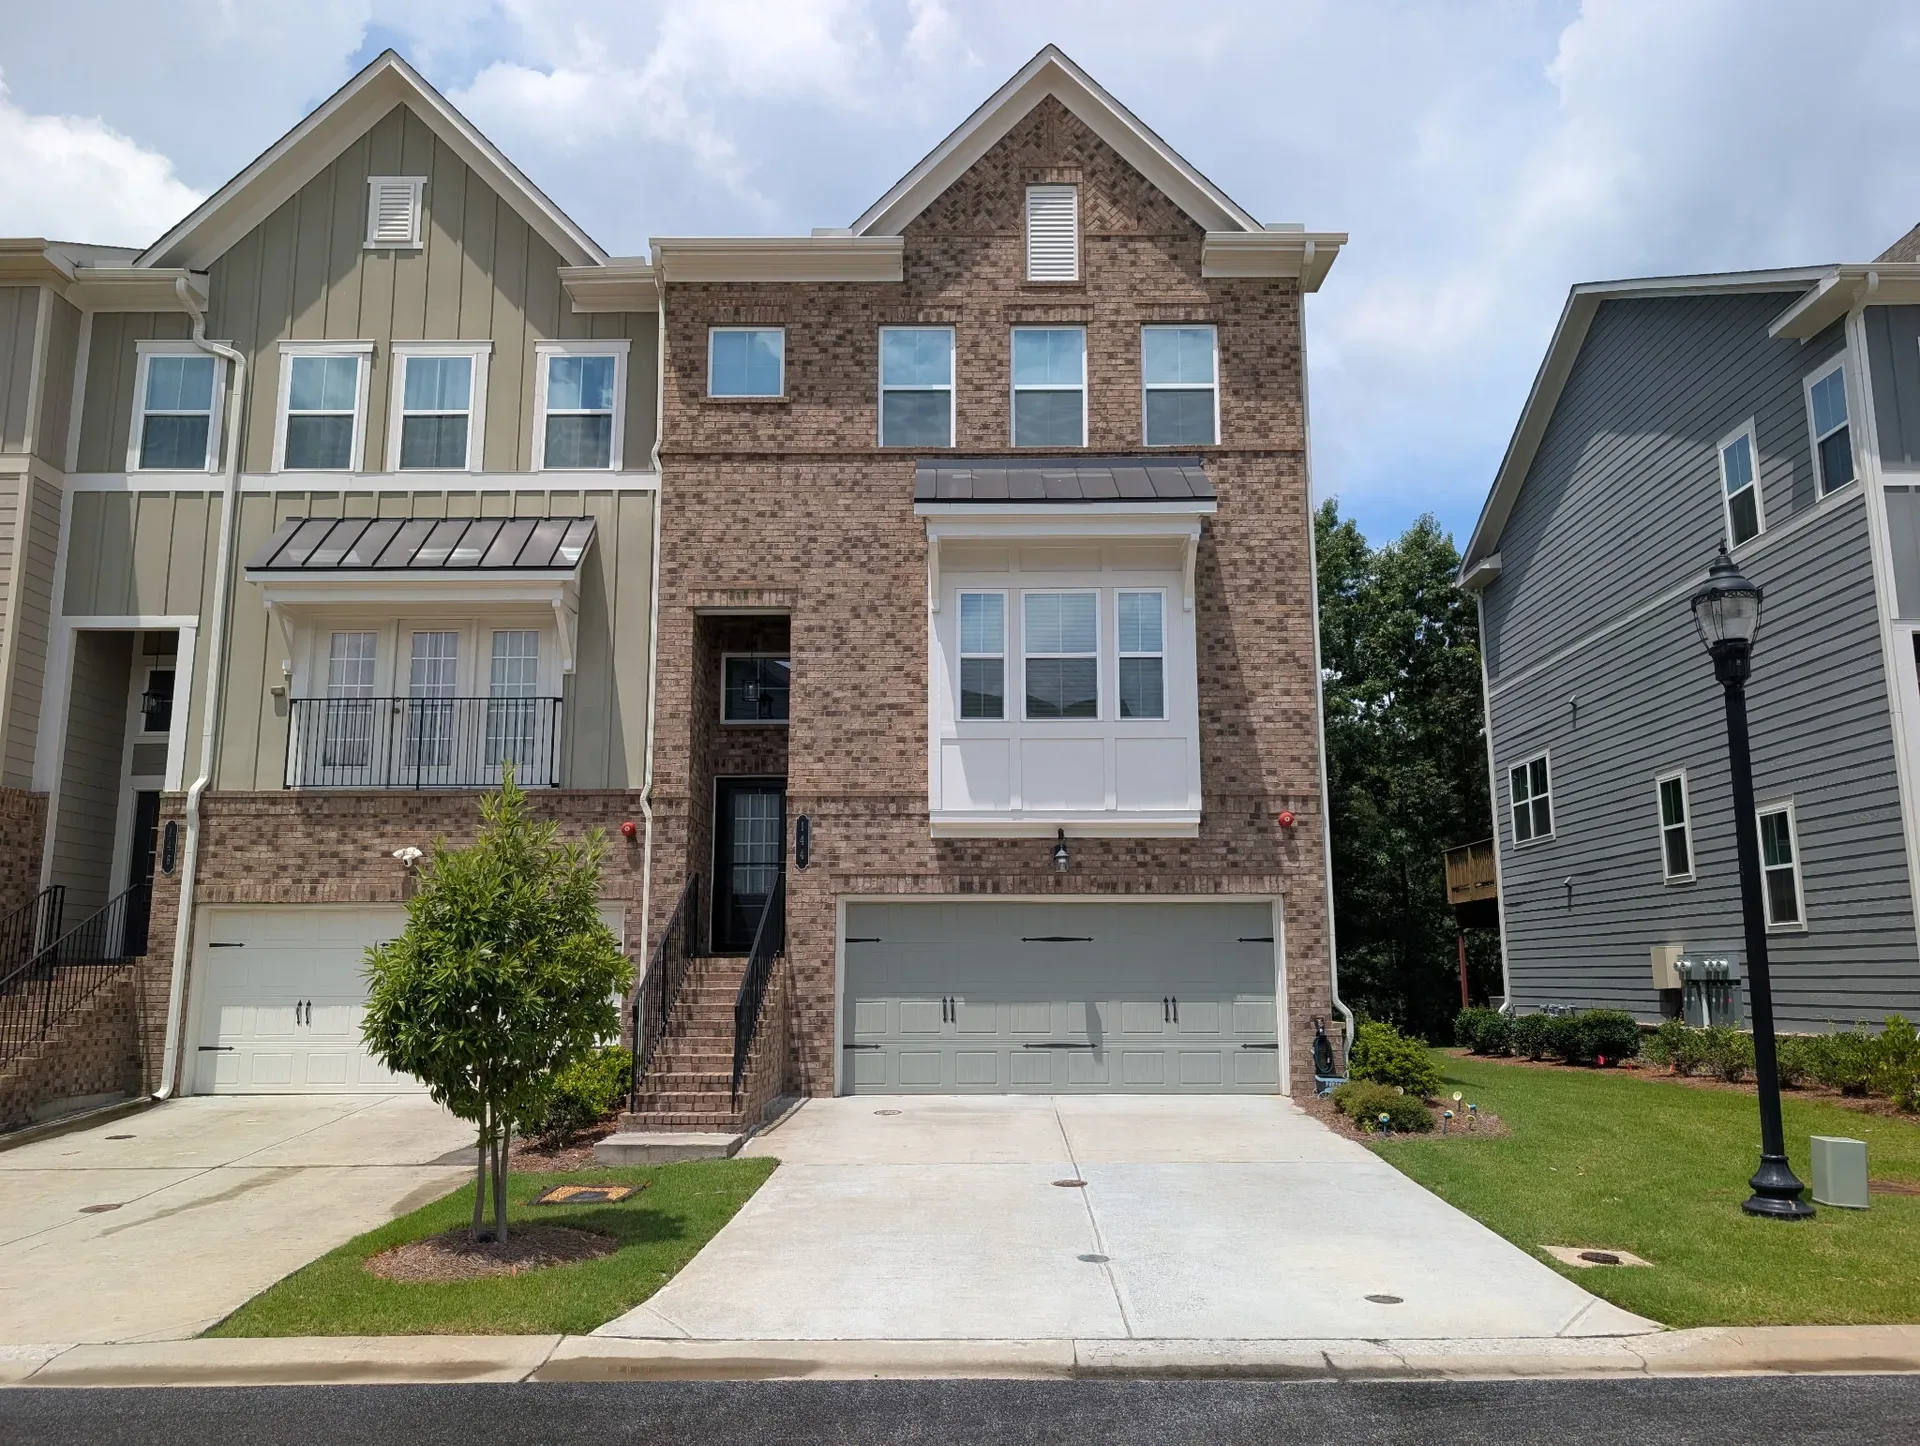
Front exterior of the modern 144 Boxcar Way townhome with brick and light siding
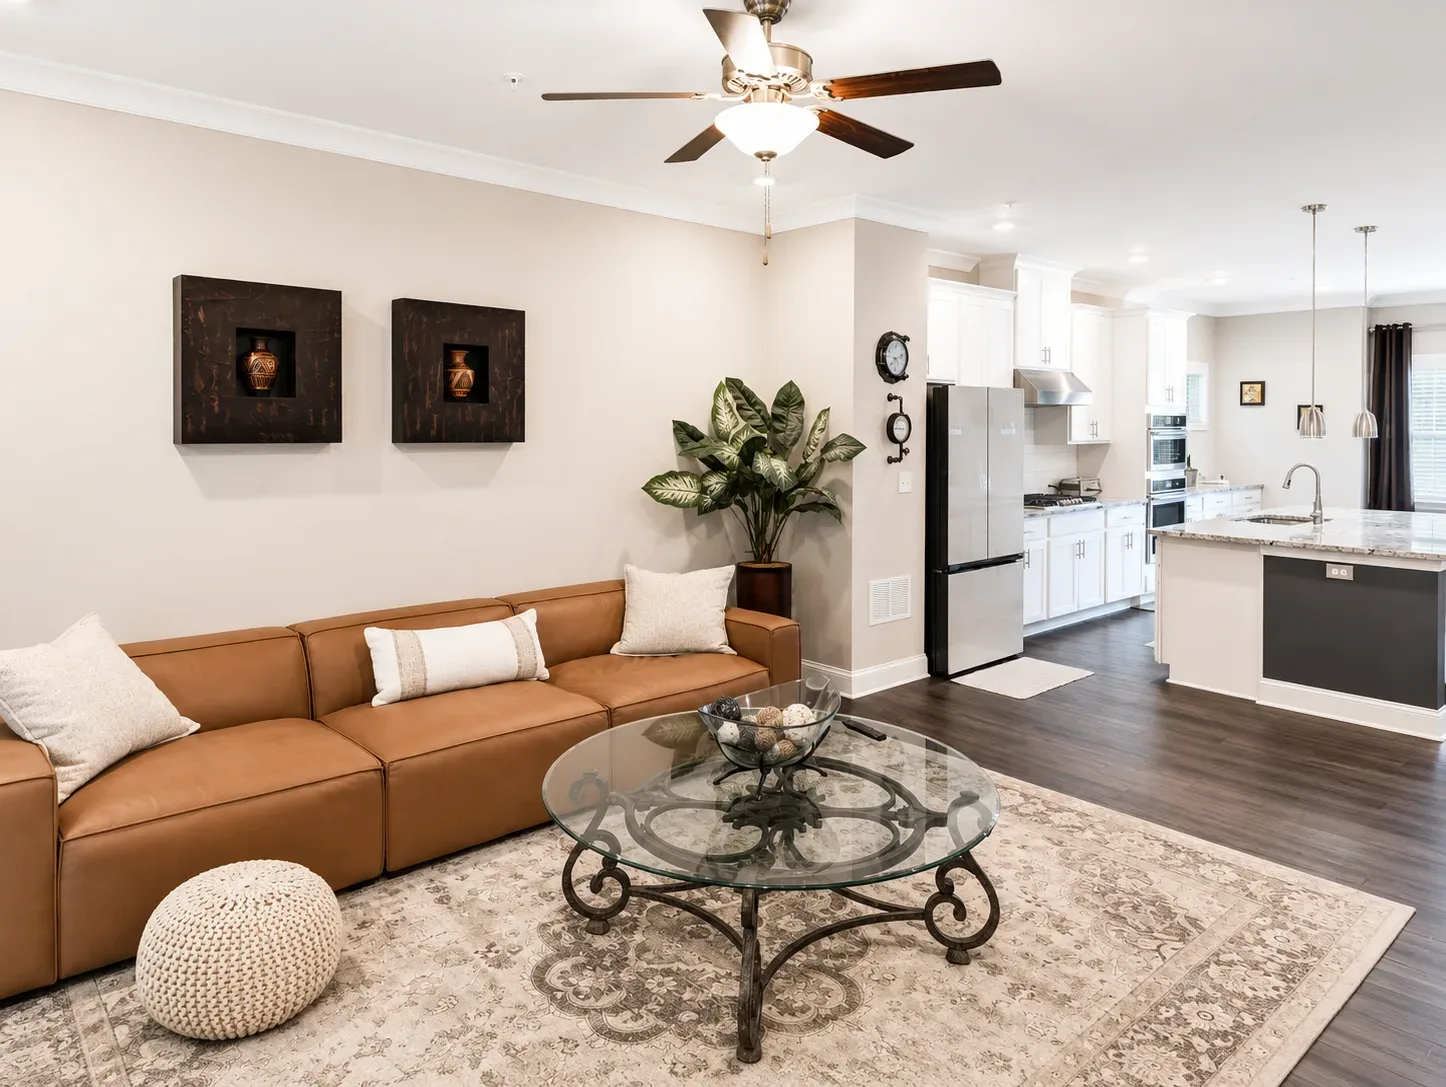
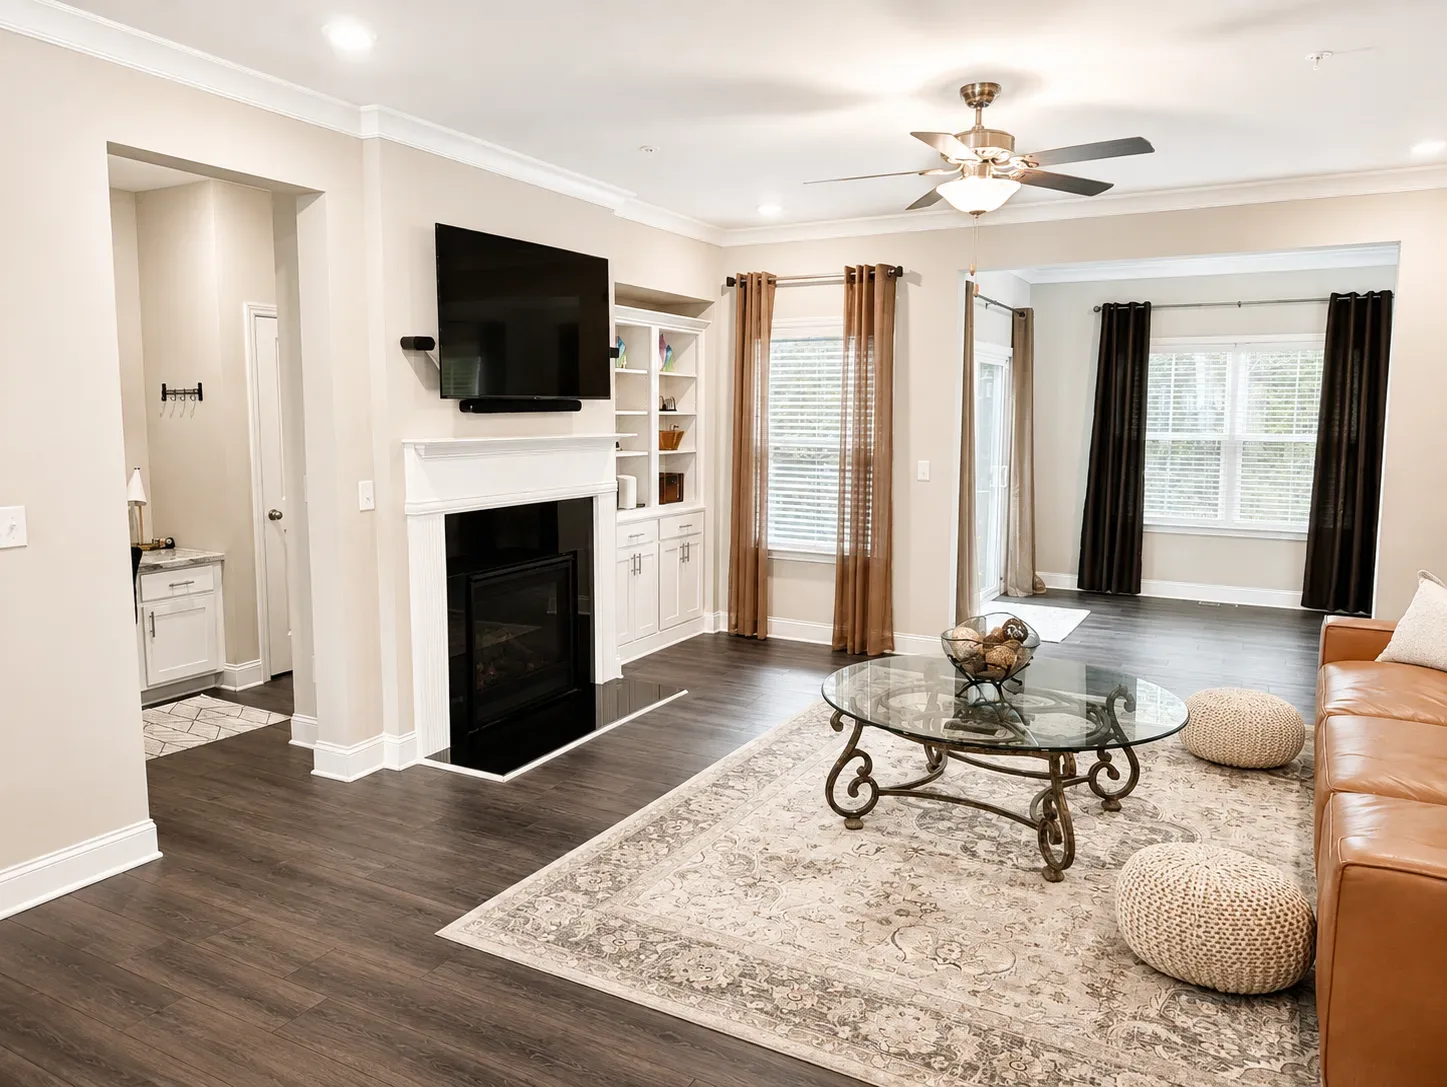
Open-concept living room with dark wood floors and a view to the white kitchen
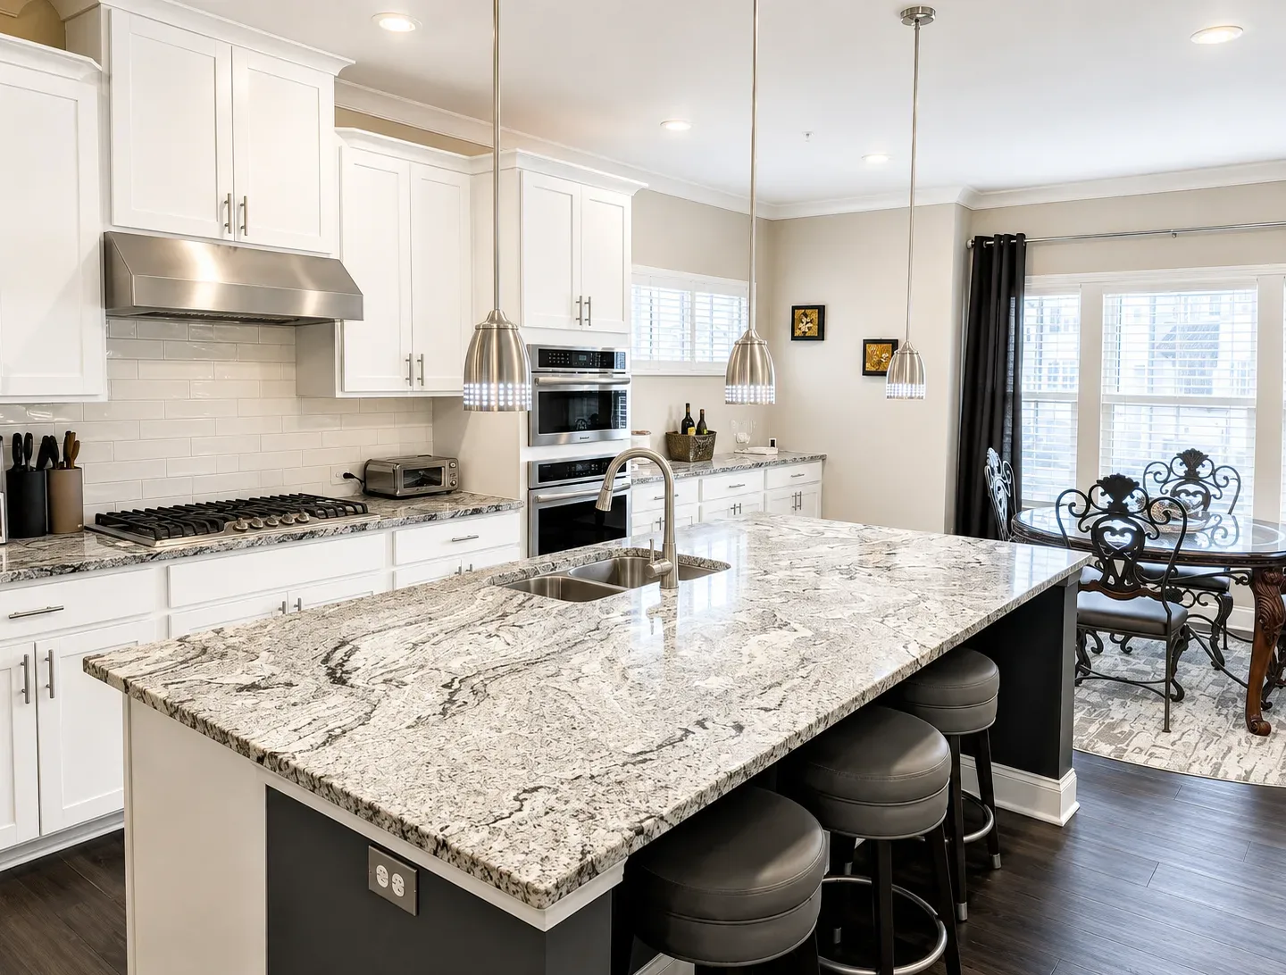
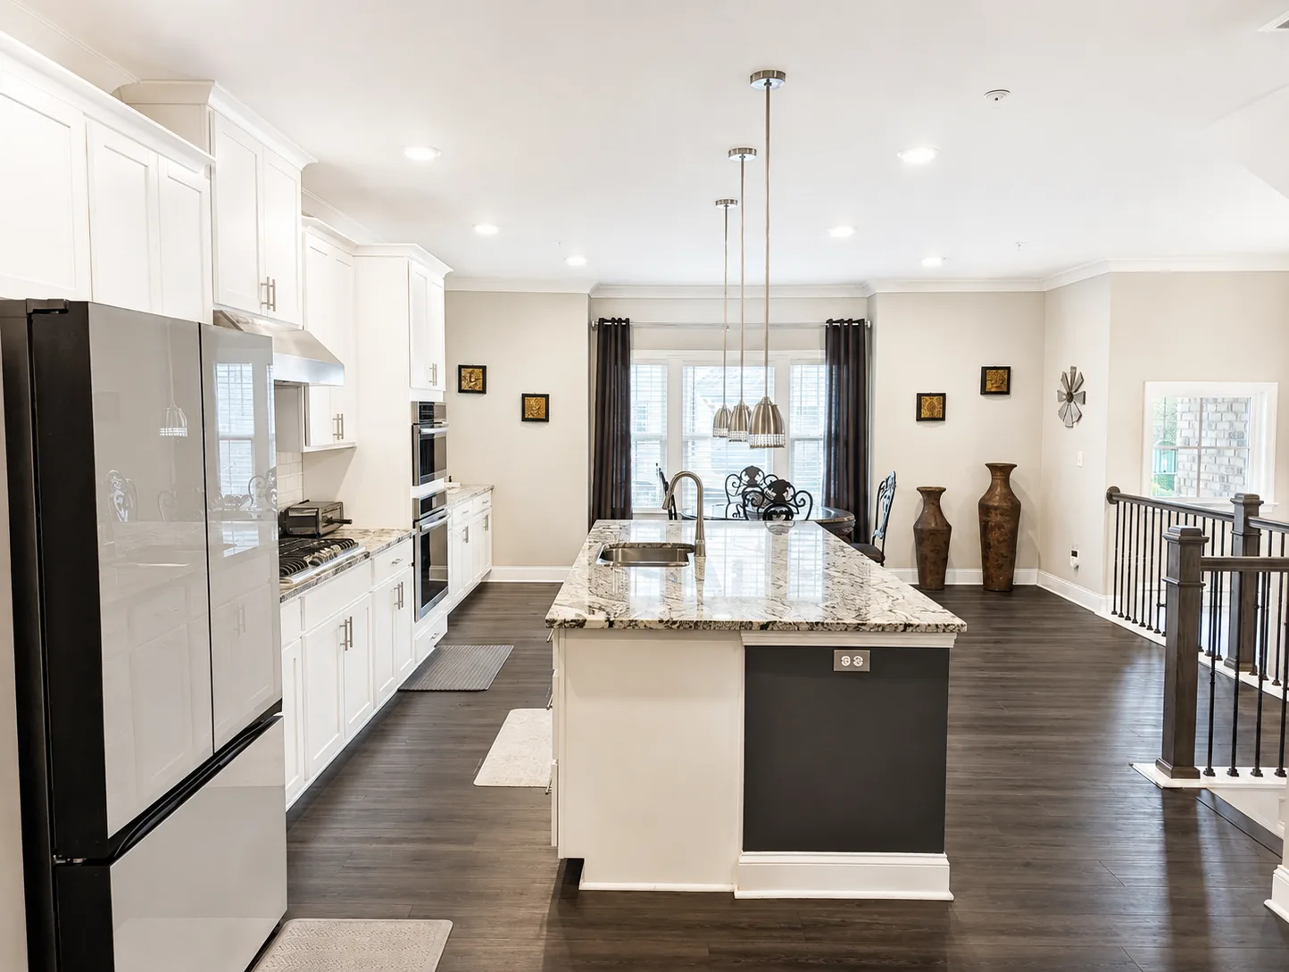
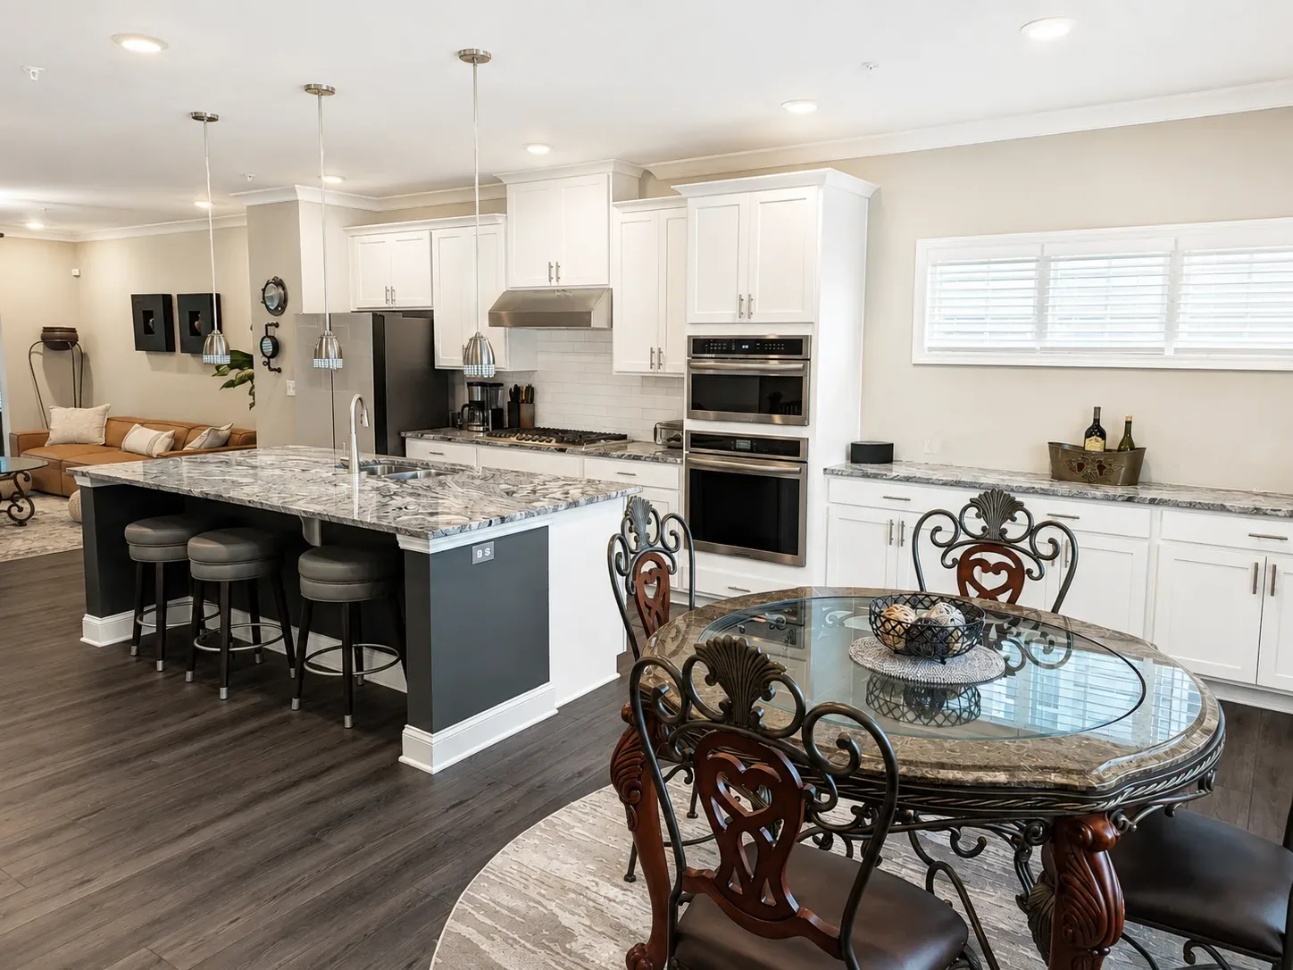
Modern white kitchen with granite countertops, subway tile and an island
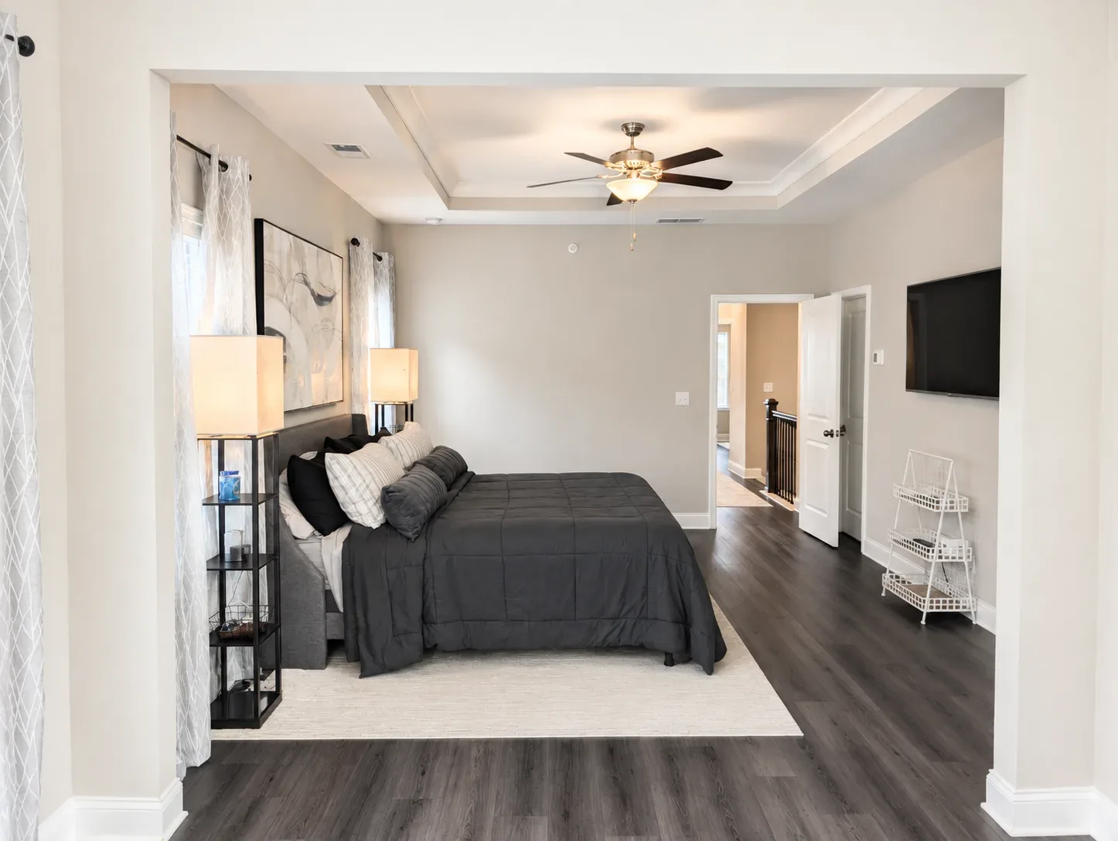
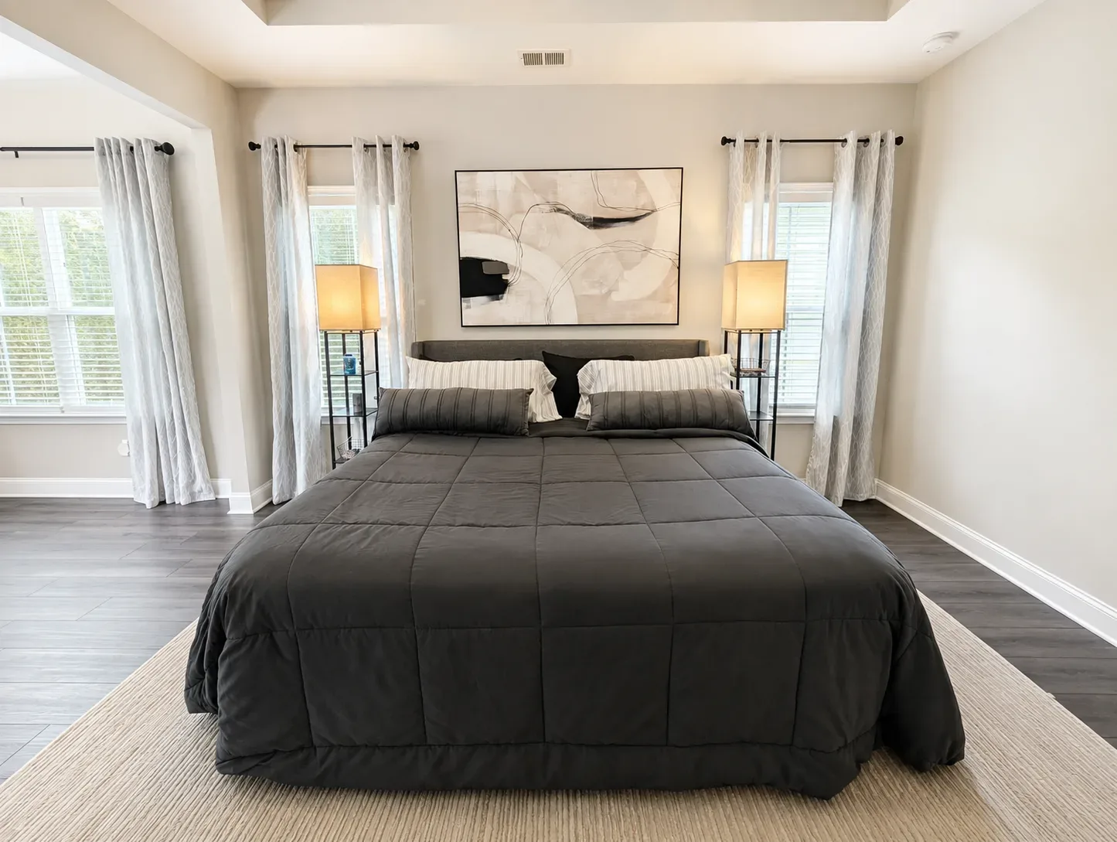
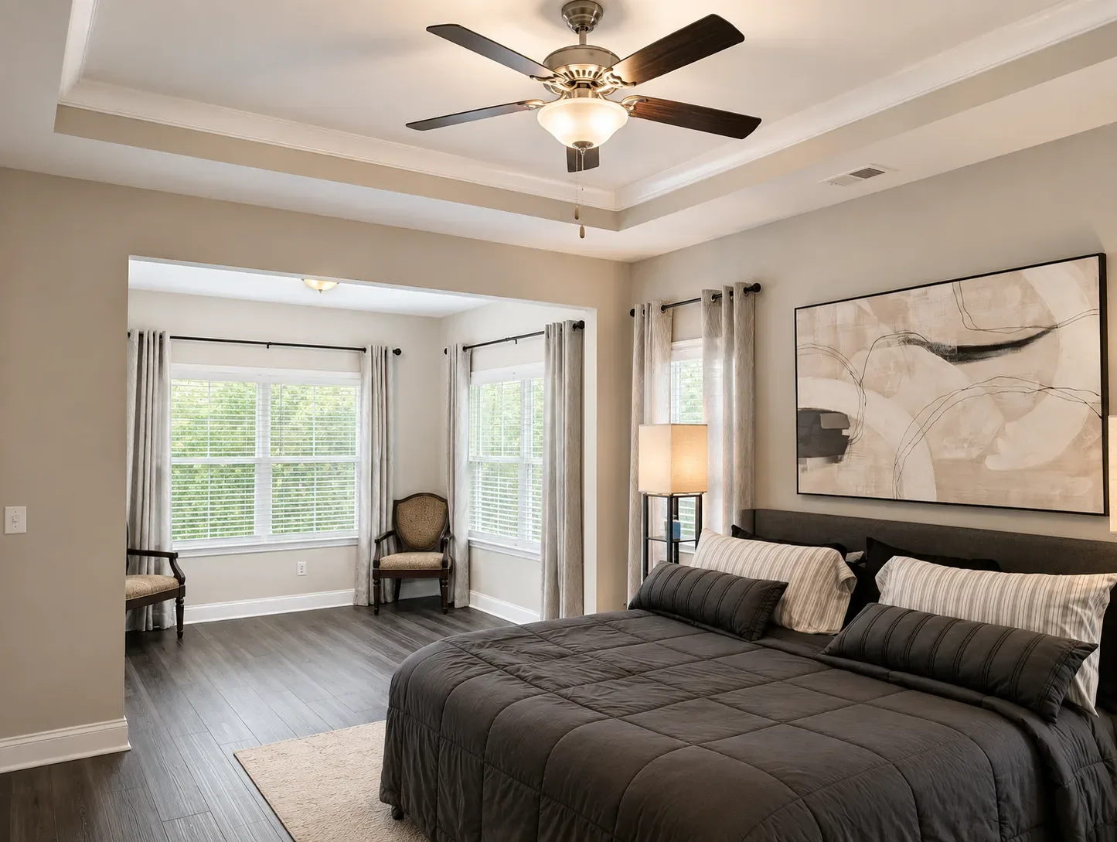
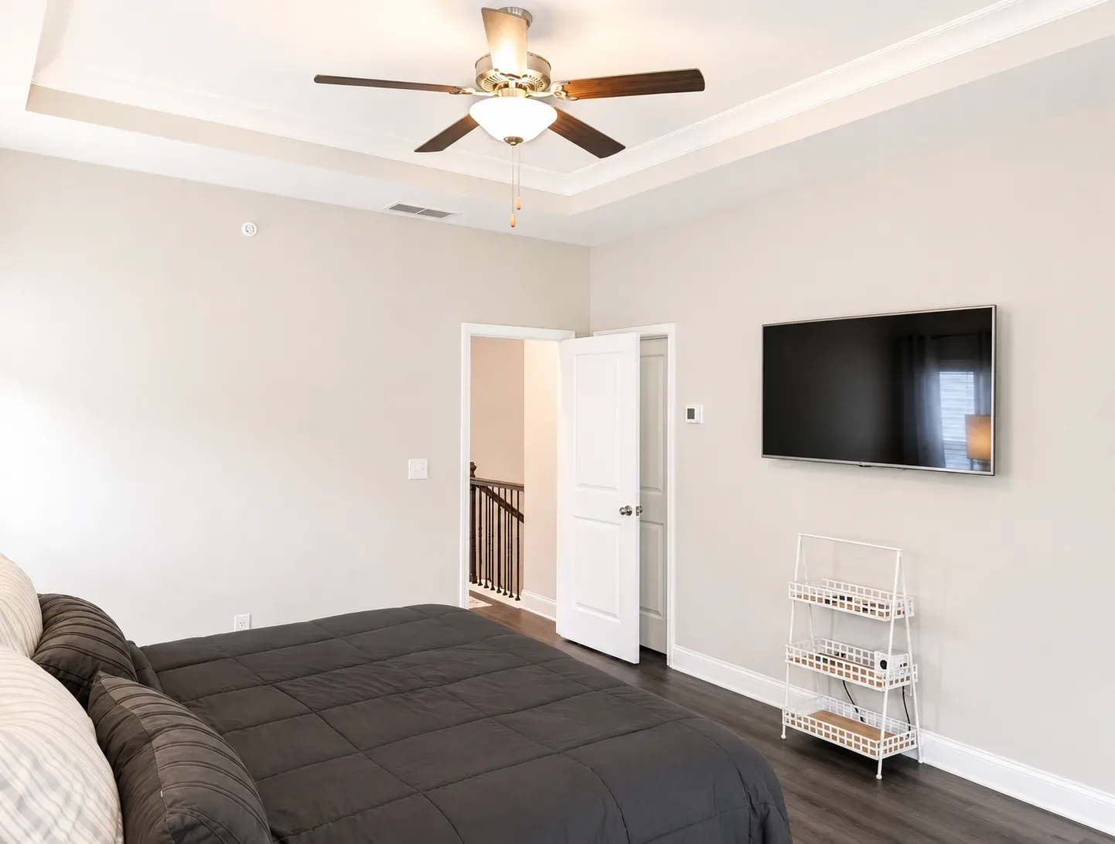
Master bedroom suite with tray ceiling and neutral finishes
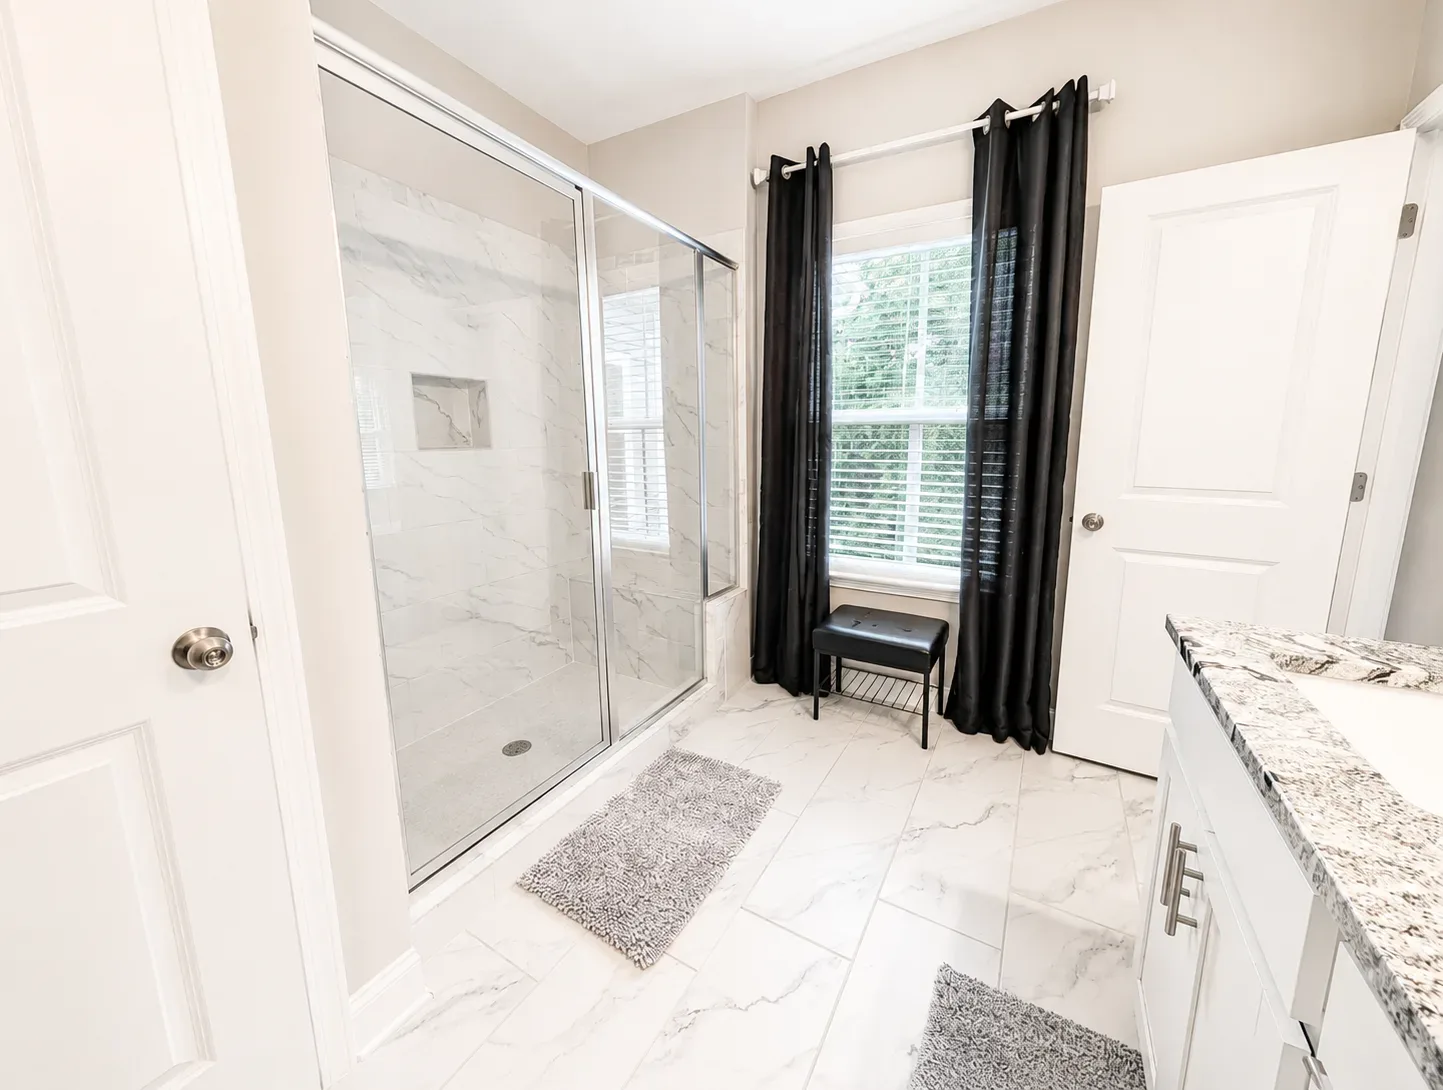
Master bathroom with a glass shower and marble-look tile
Living room with fireplace and built-in shelving
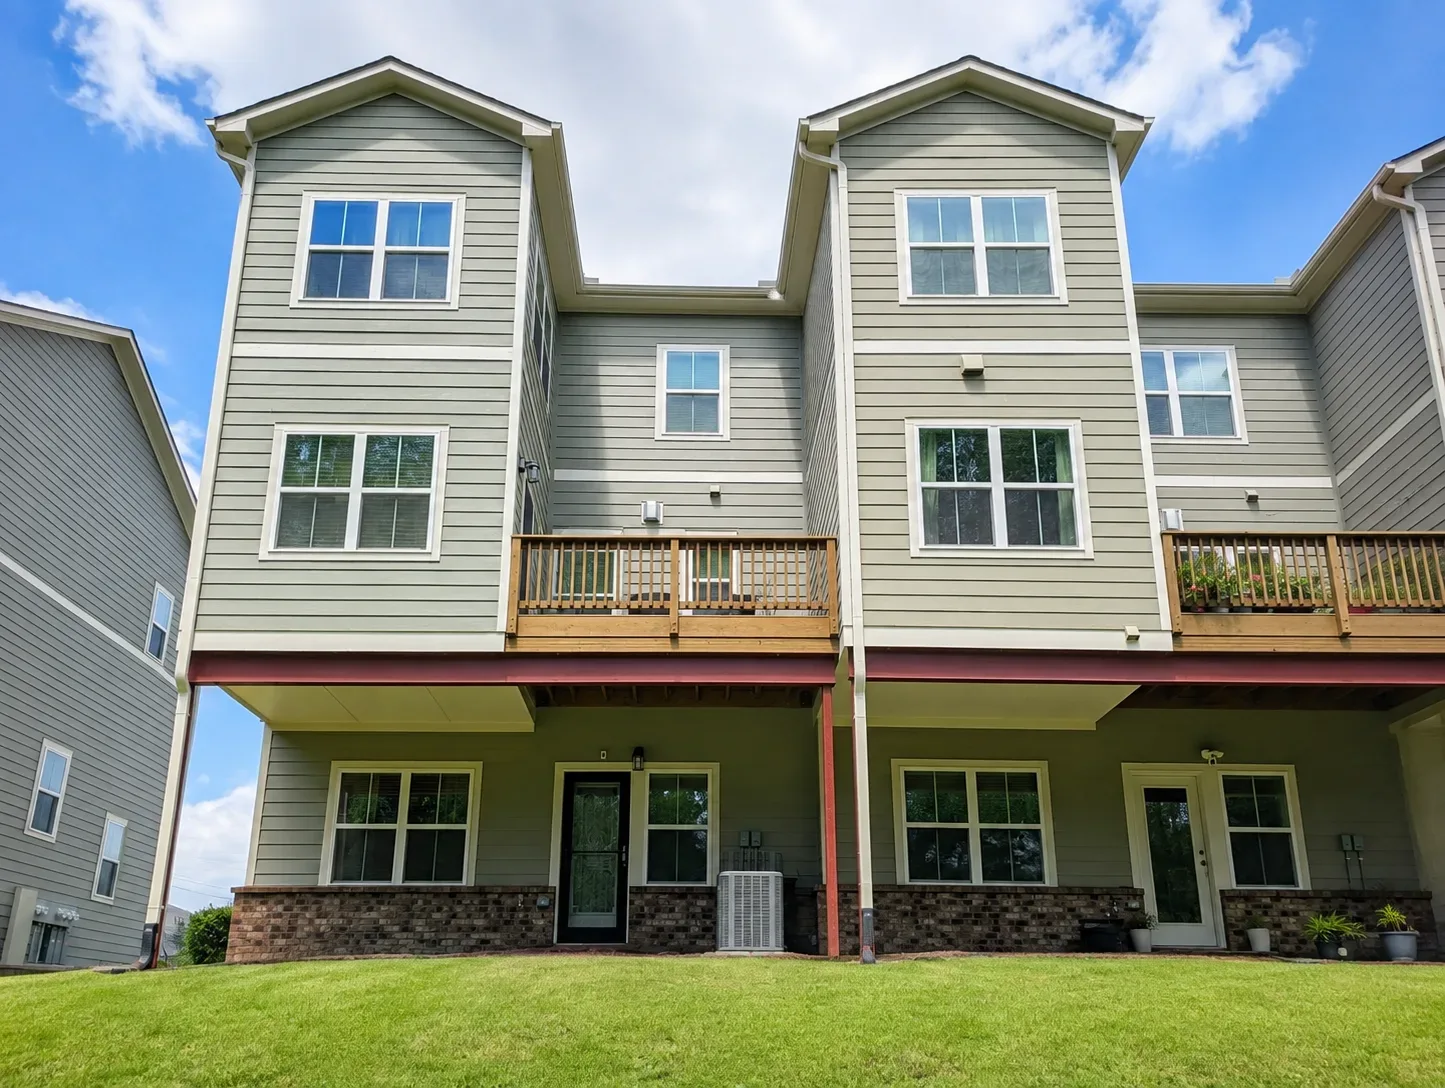
Rear exterior with a deck off the three-story townhome
Kitchen island and adjoining dining area
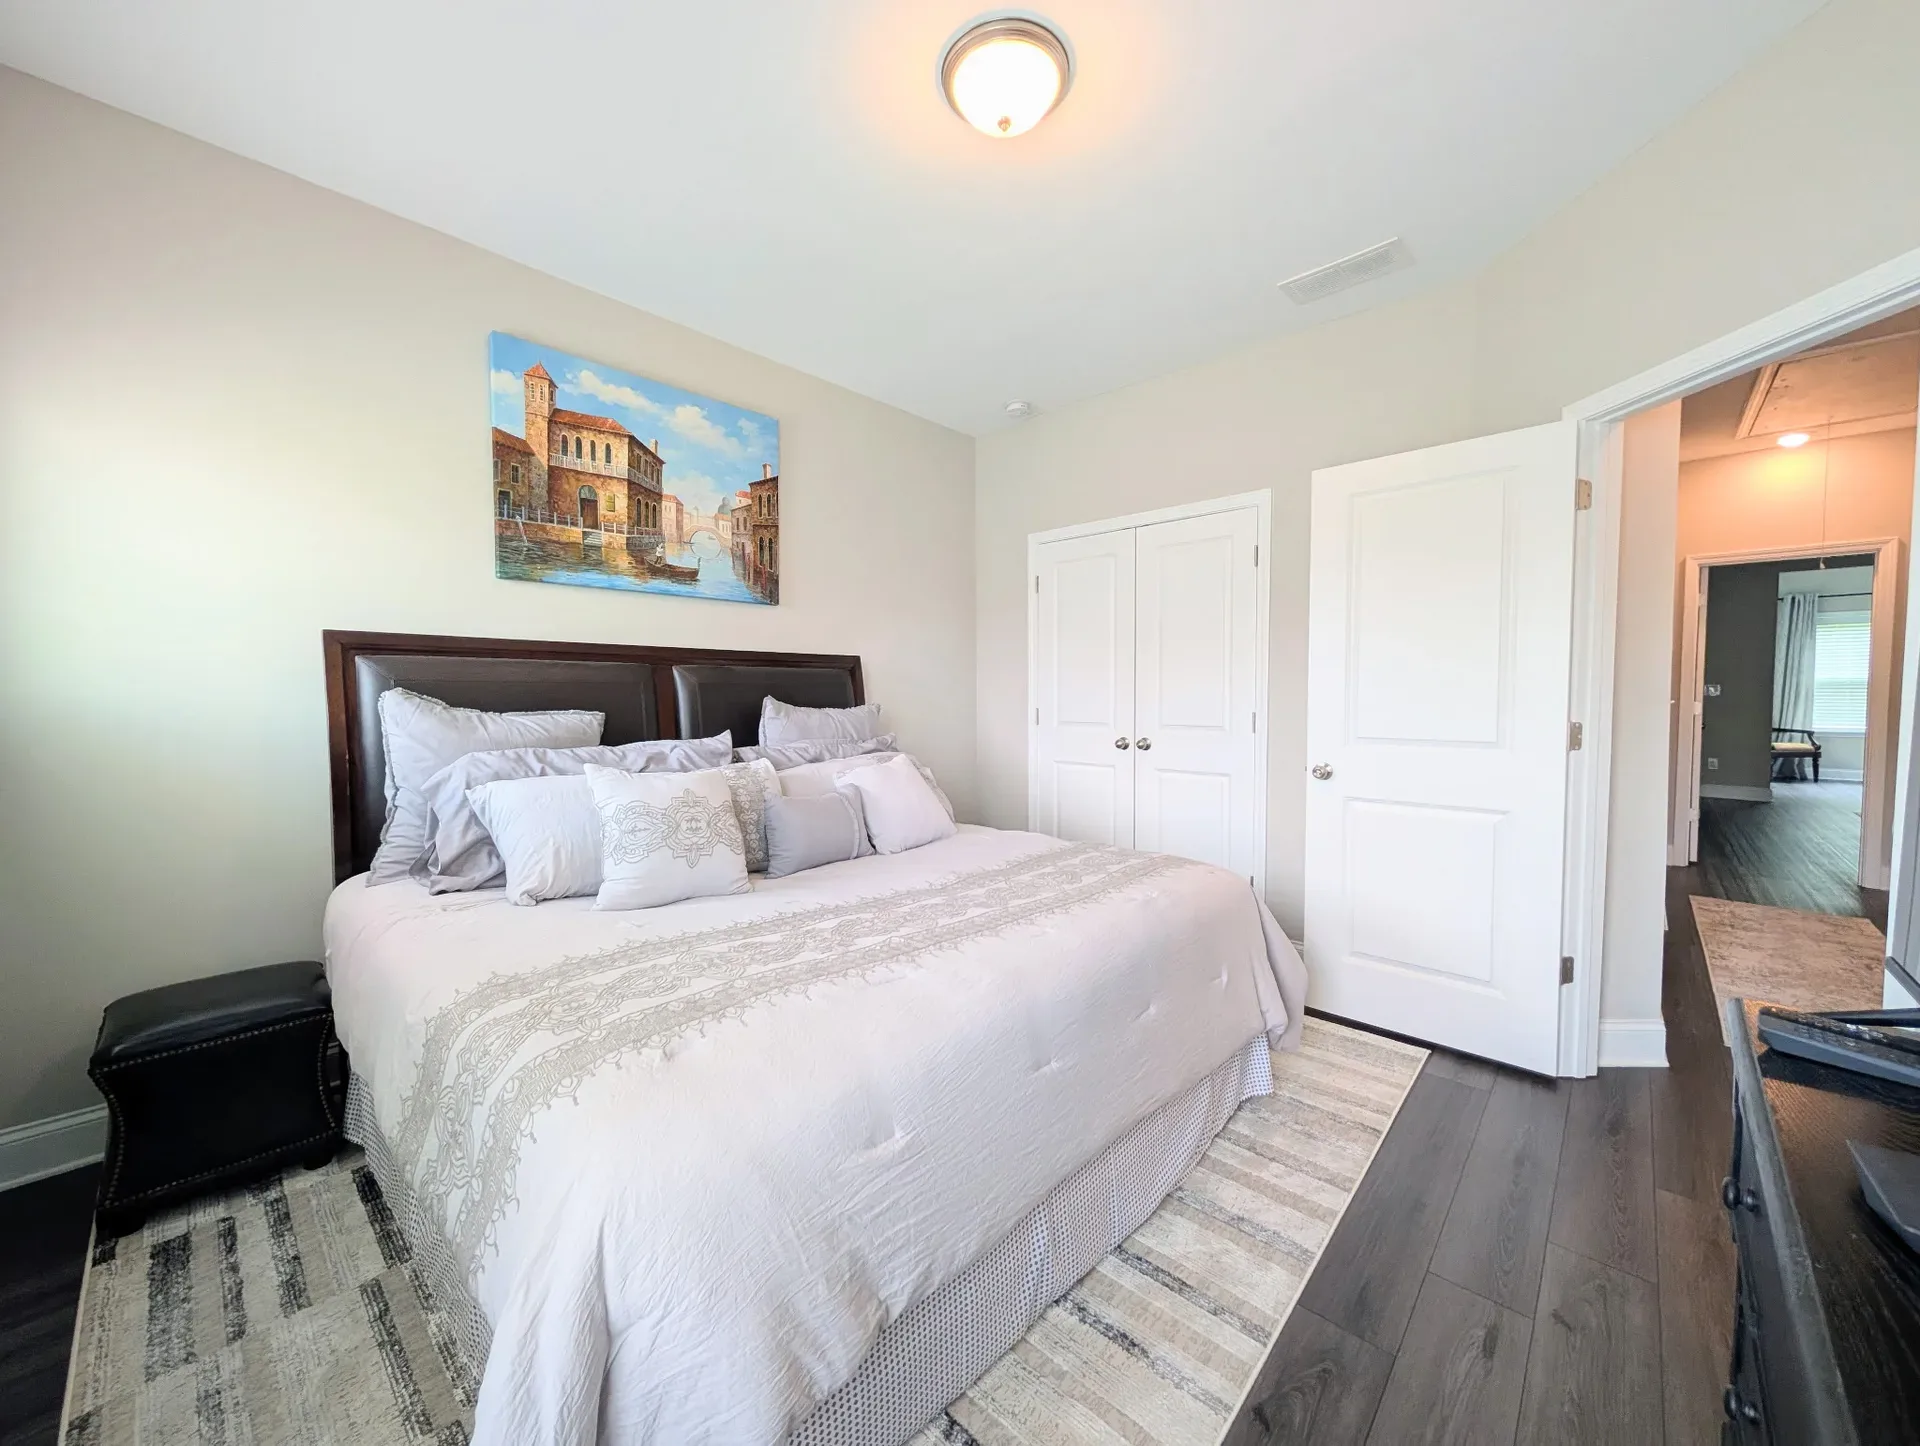
Primary bedroom with tray ceiling and daylight
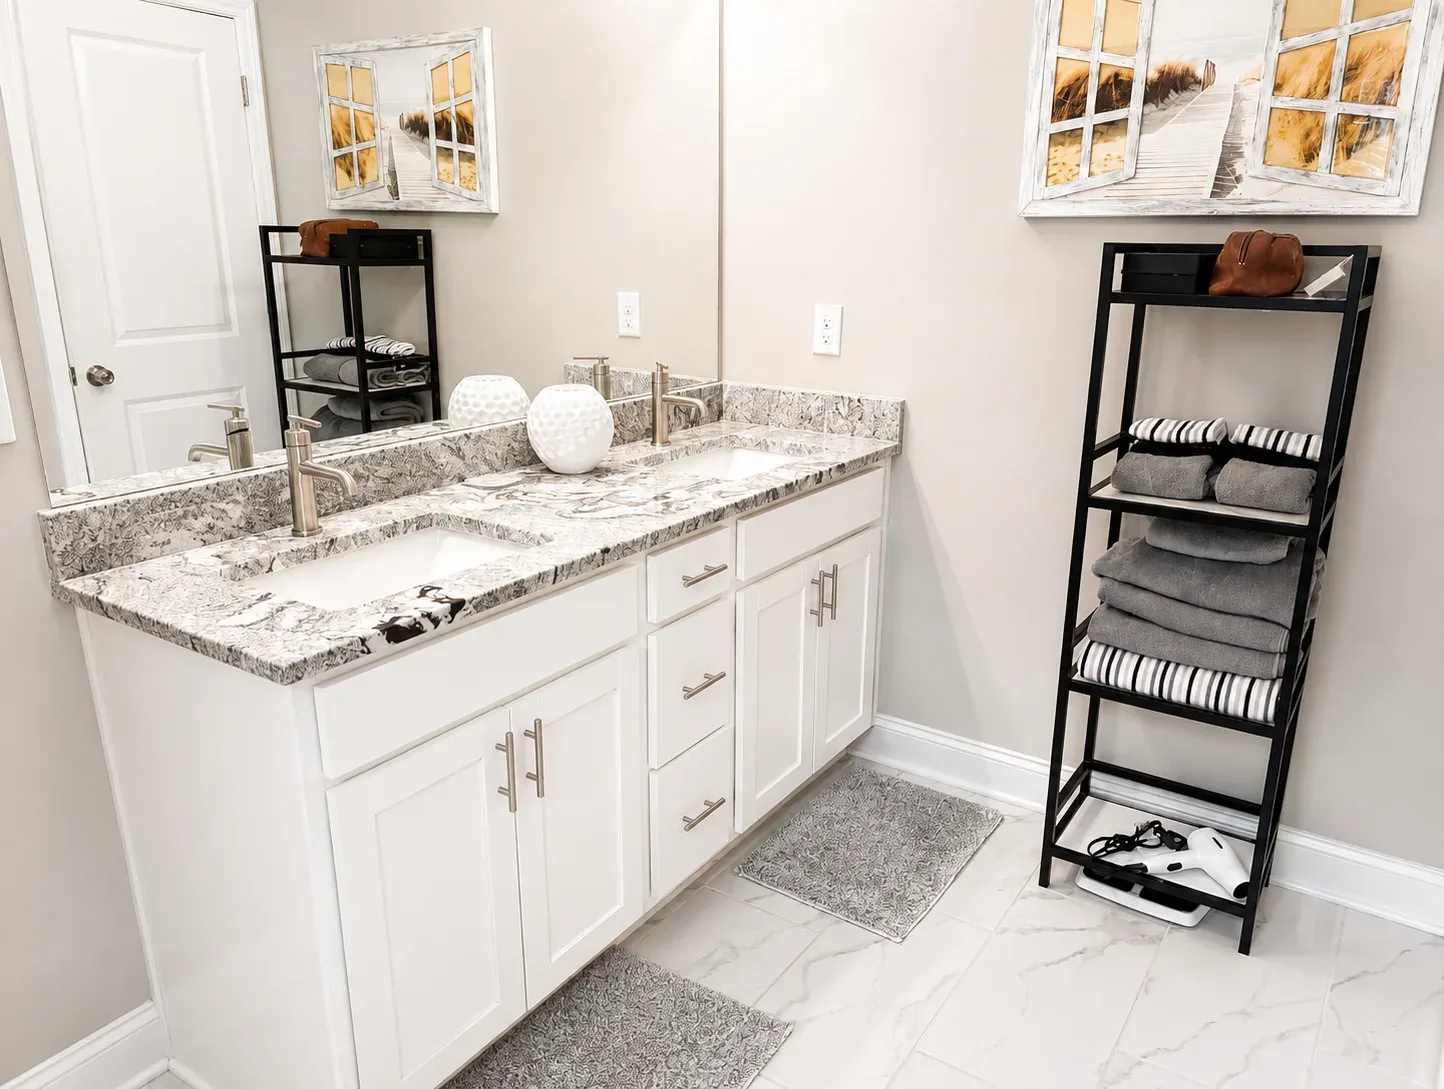
Bathroom with a double vanity and granite countertop
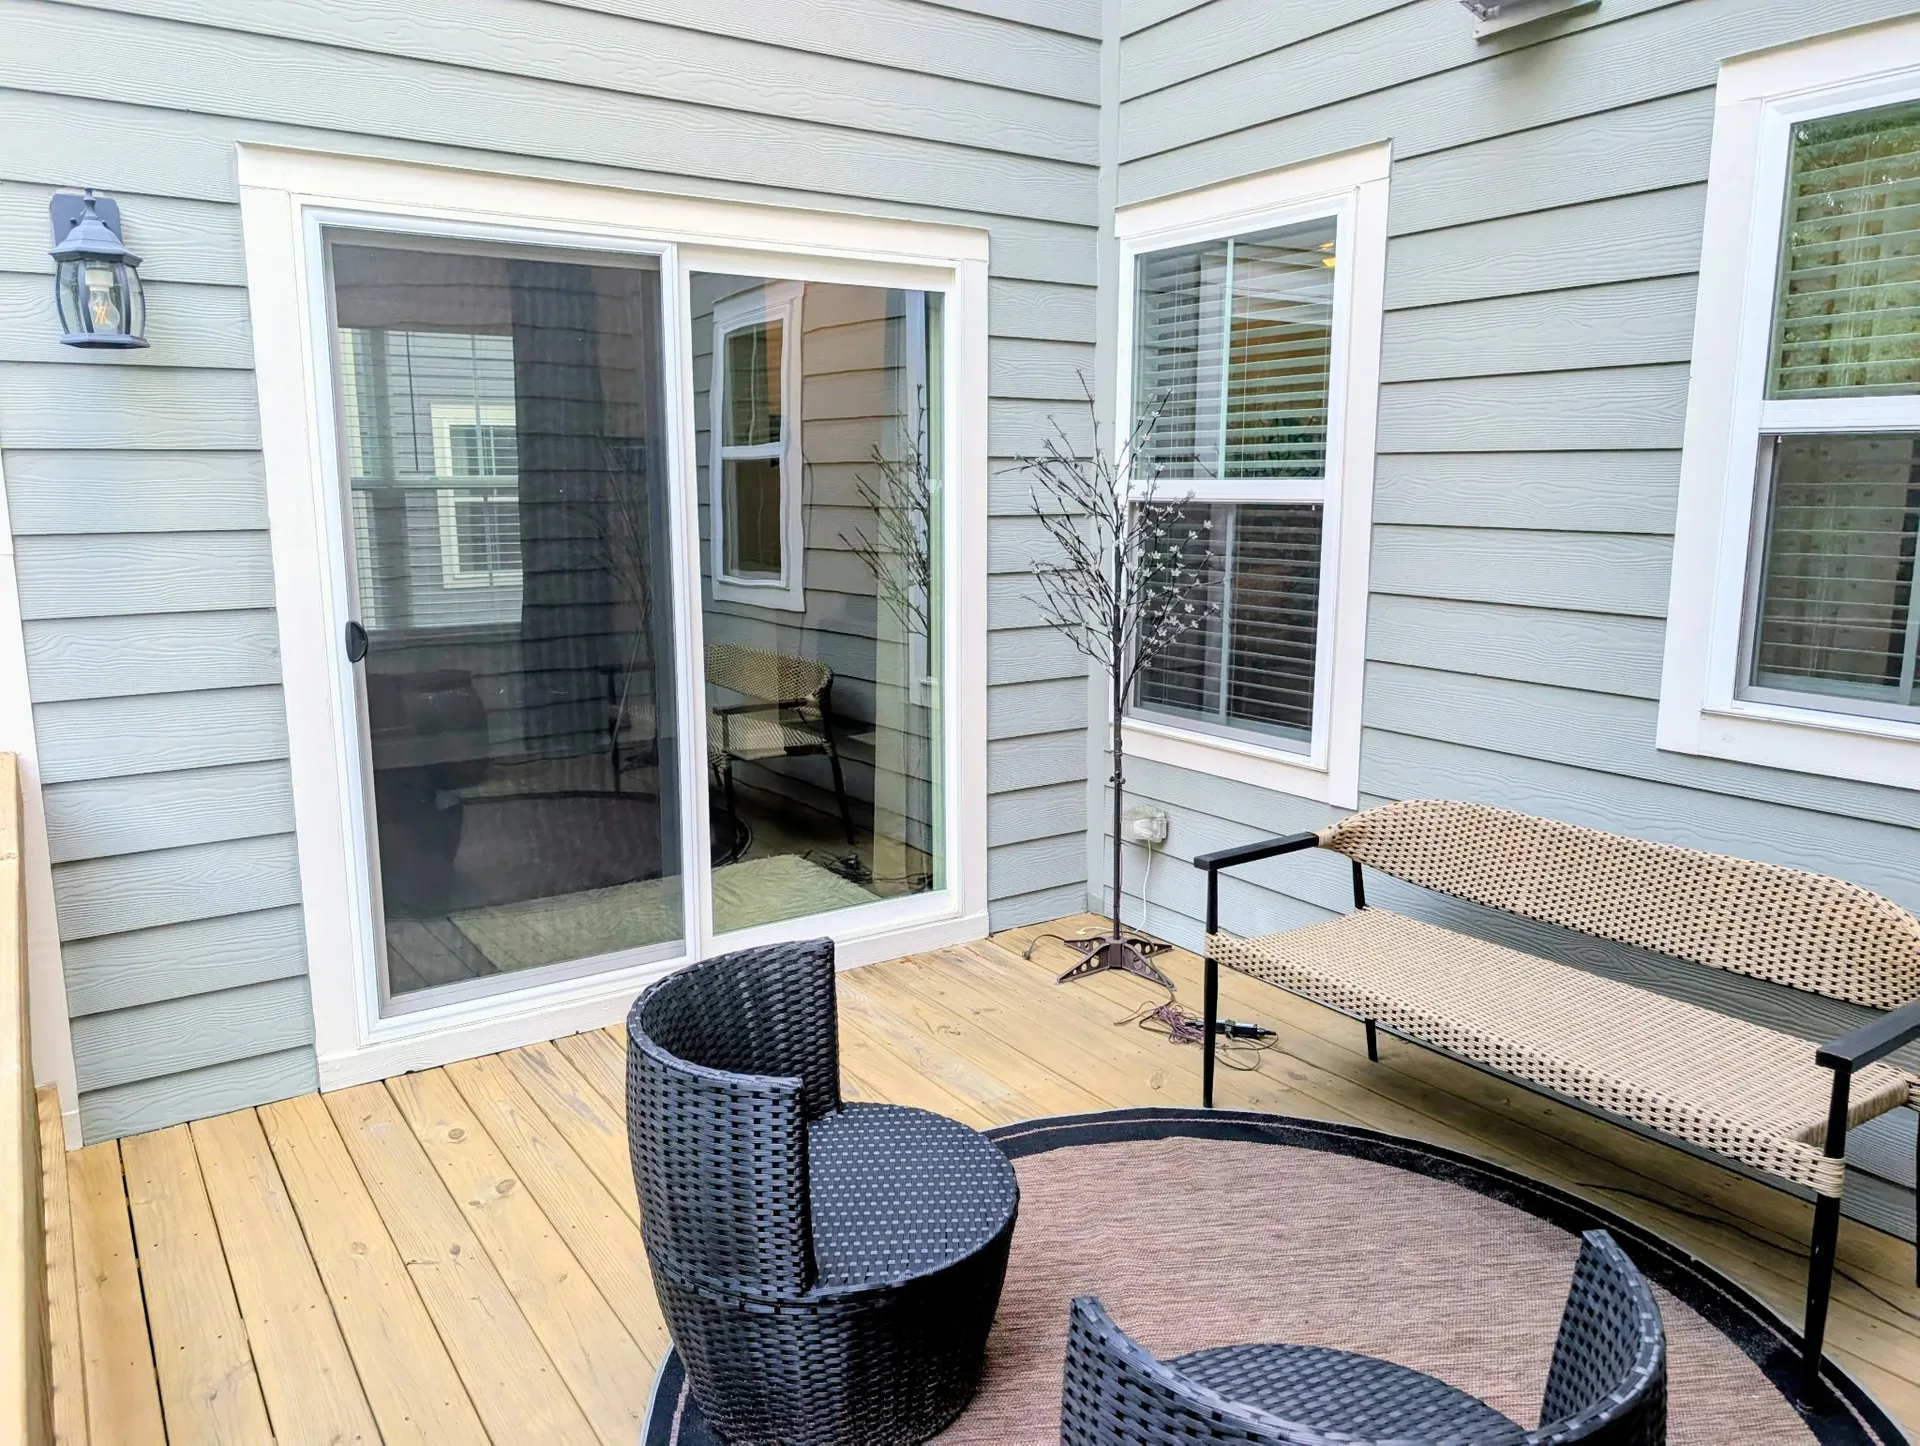
Backyard patio deck with a relaxing seating area
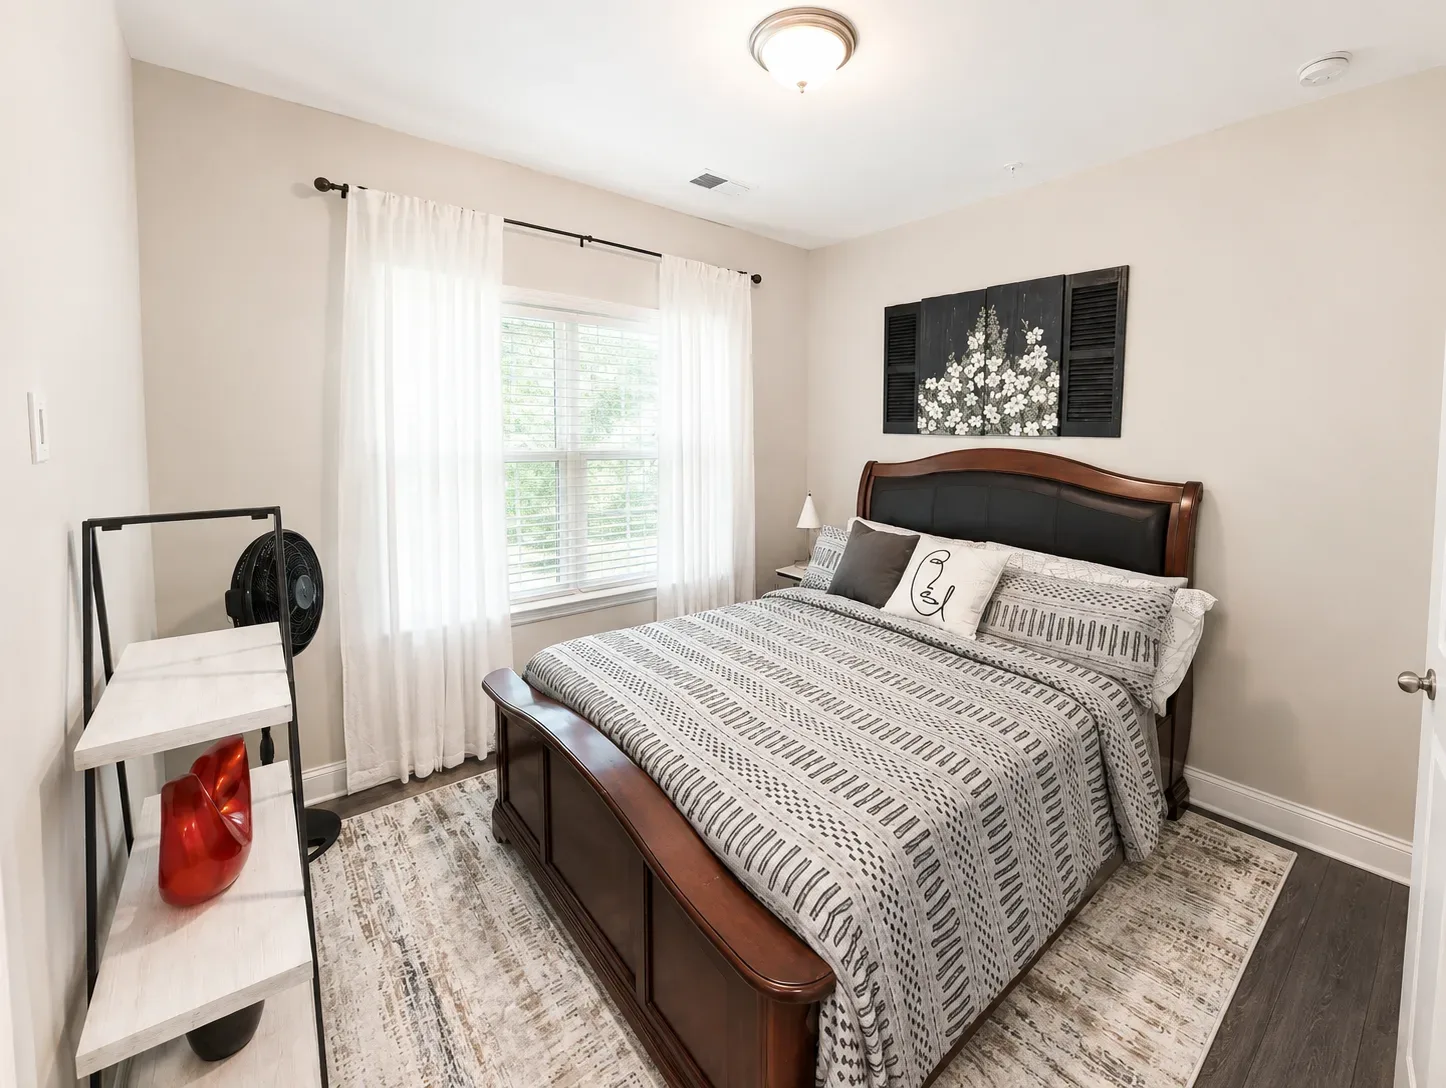
Bright secondary bedroom
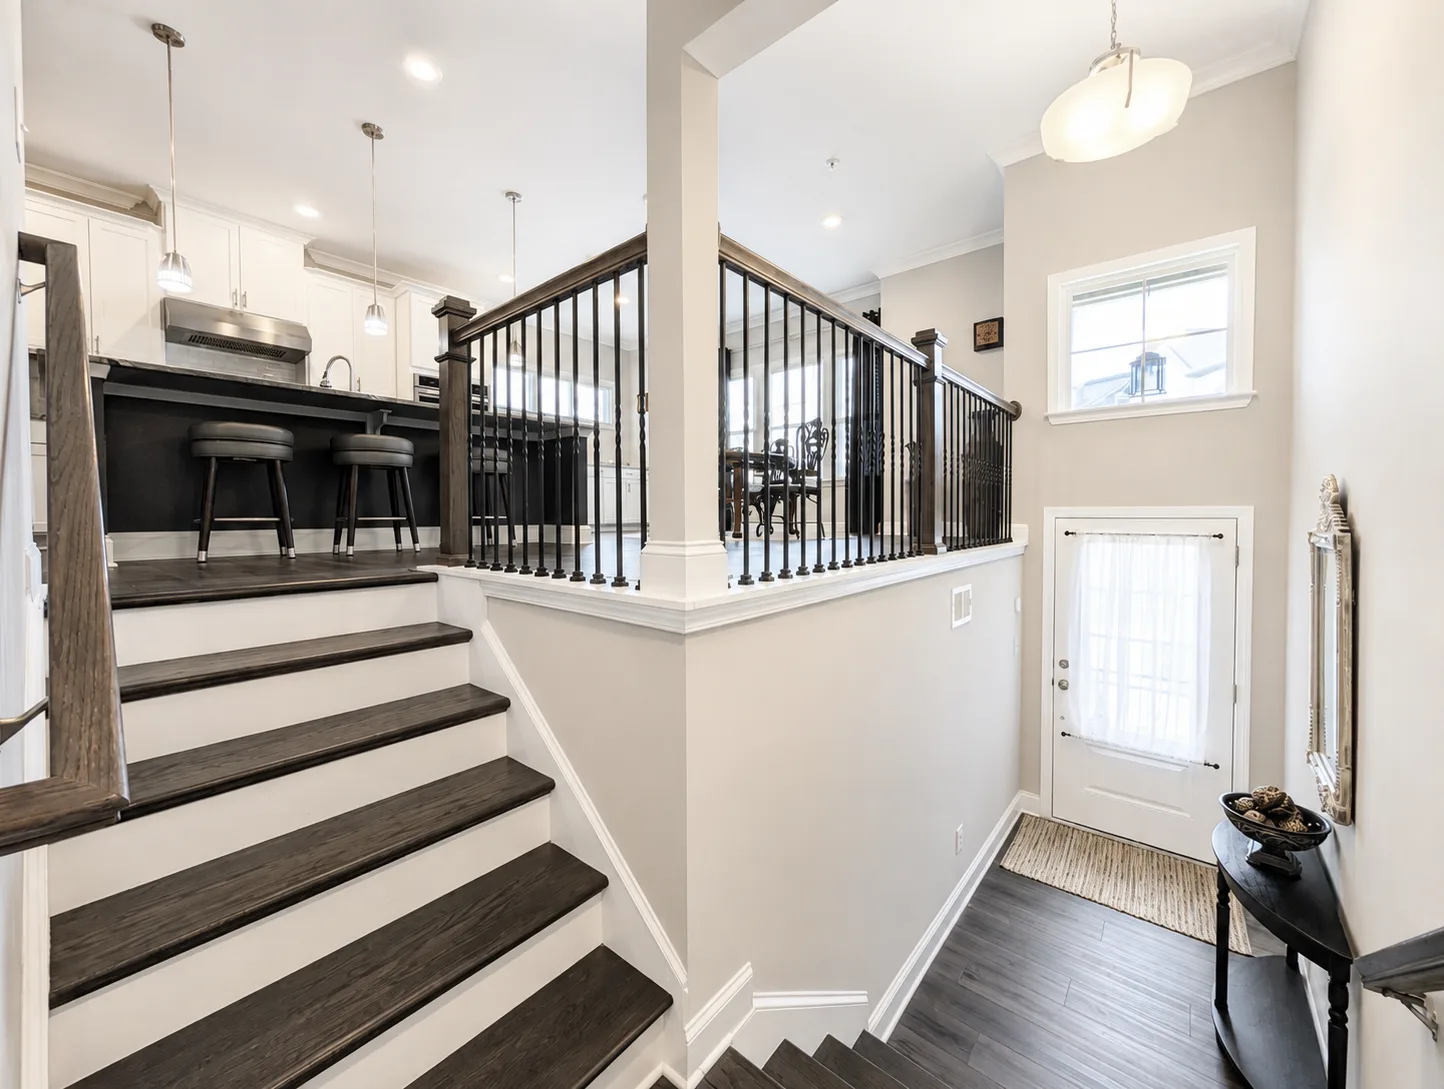
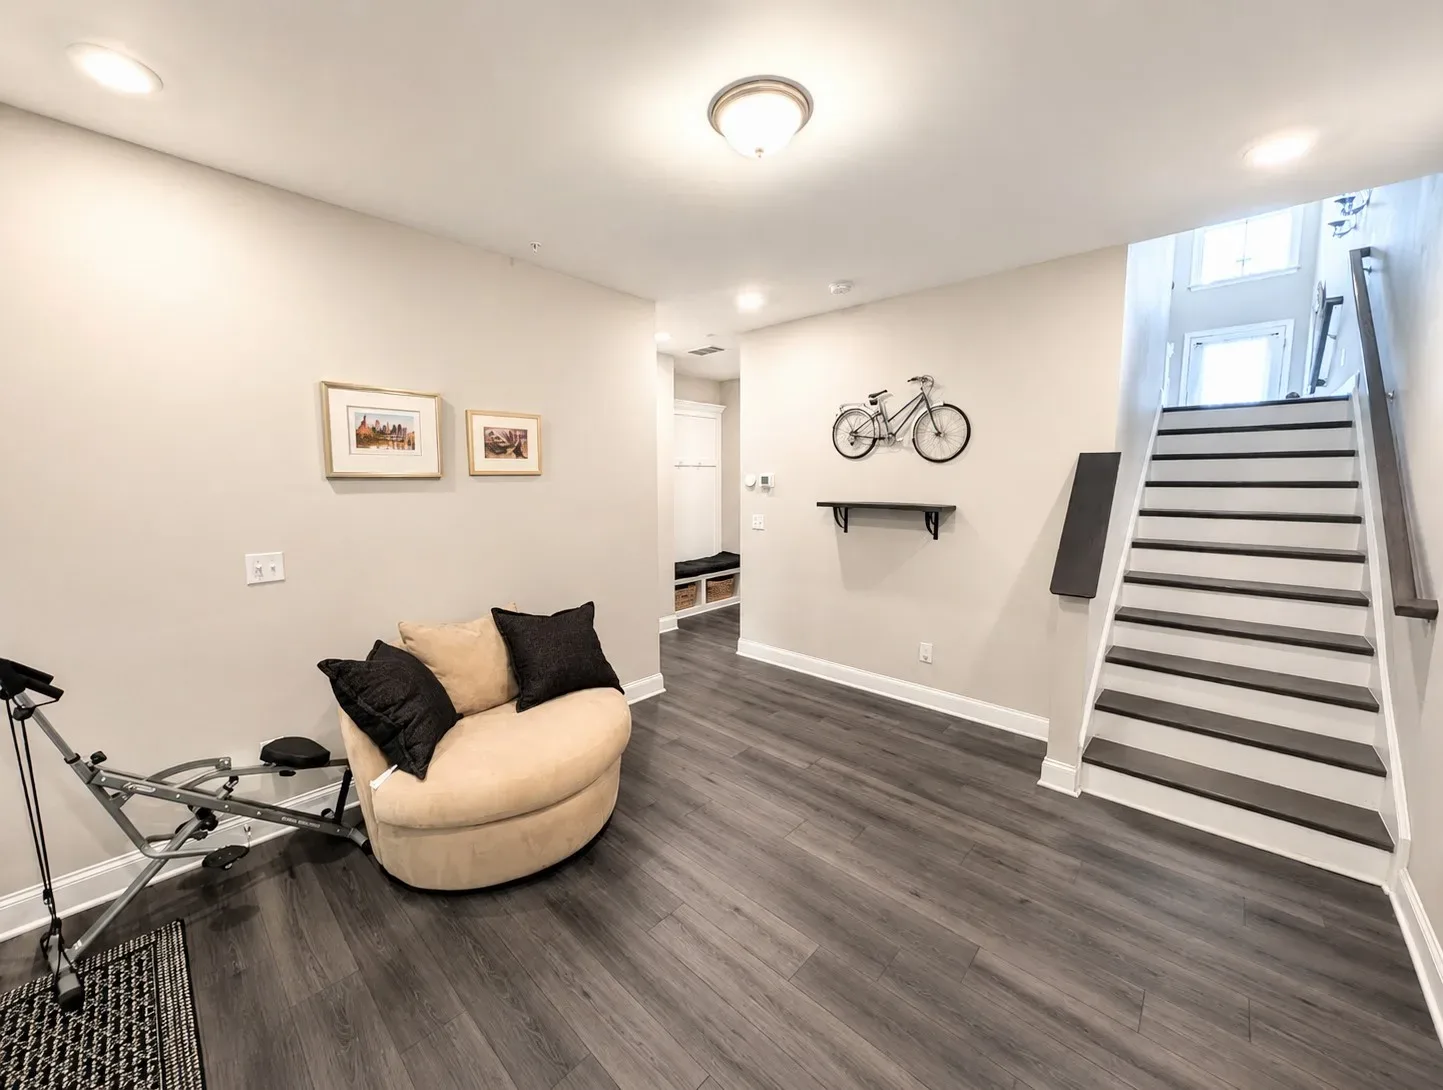
Entry foyer with staircase and black metal balusters
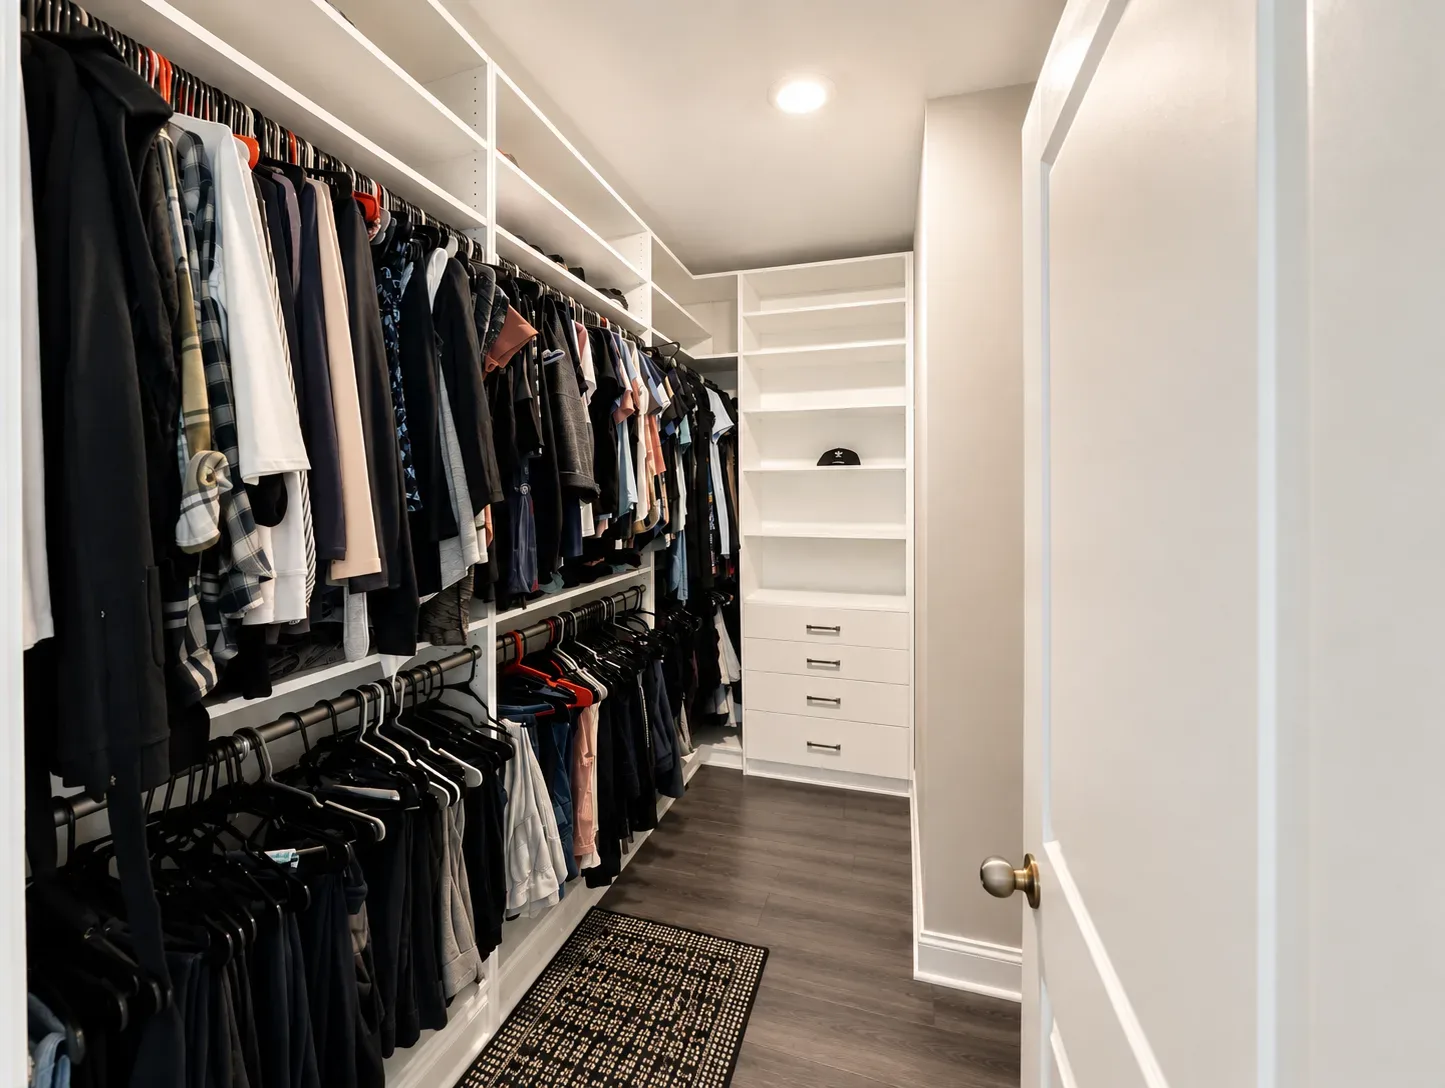
Walk-in closet with built-in shelving and drawers
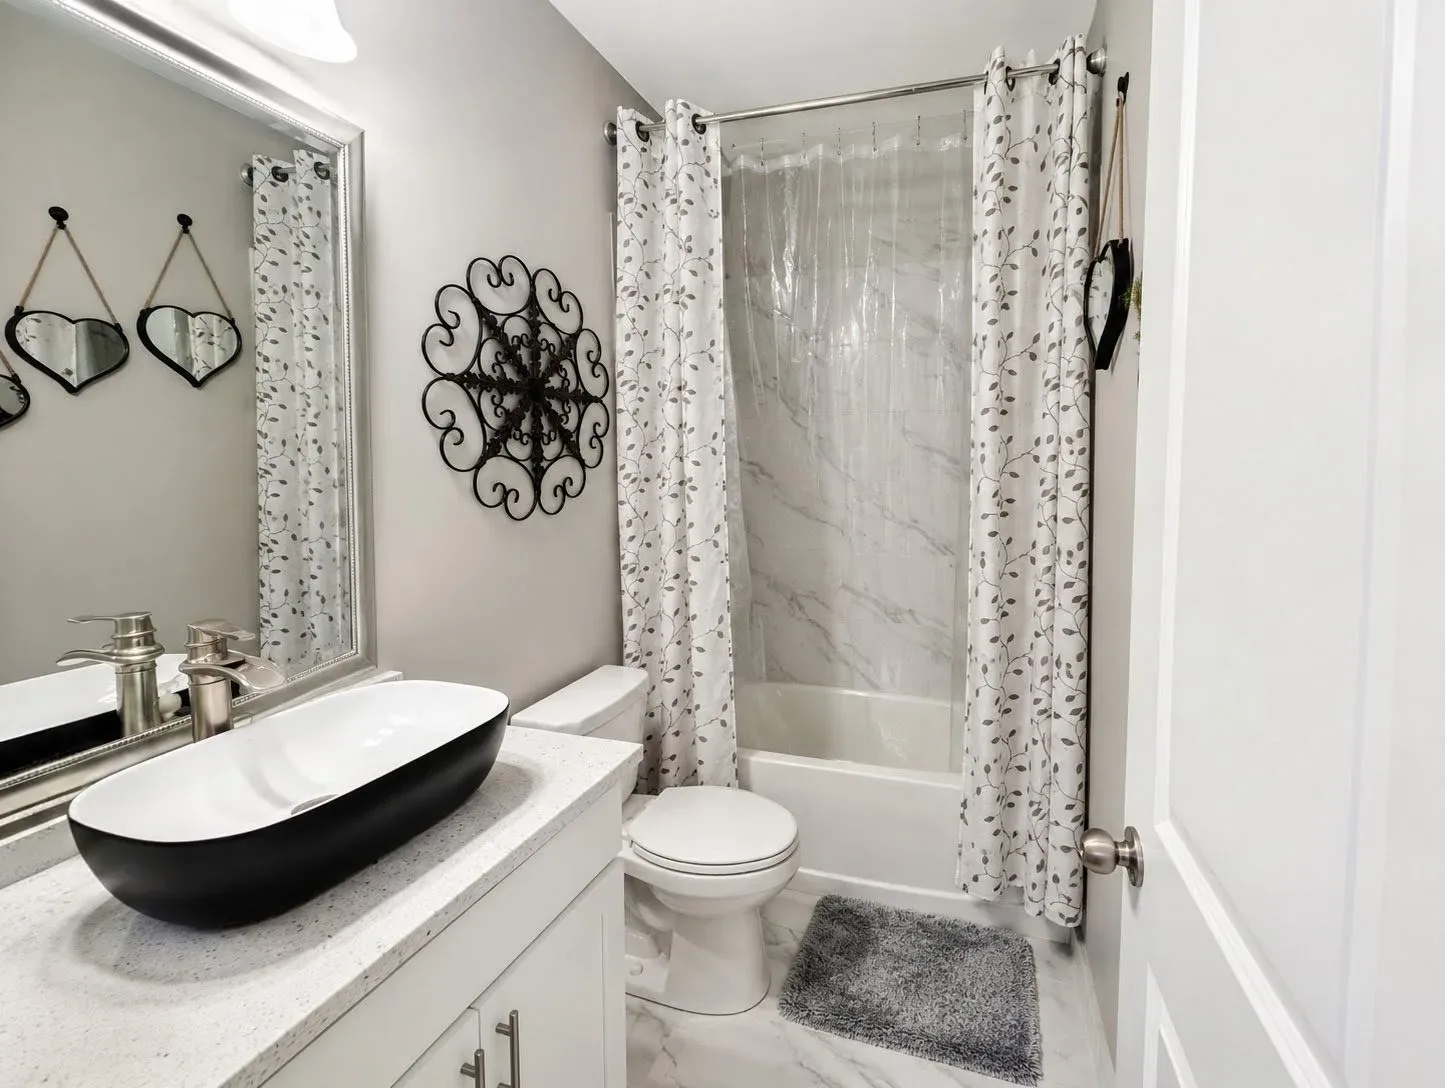
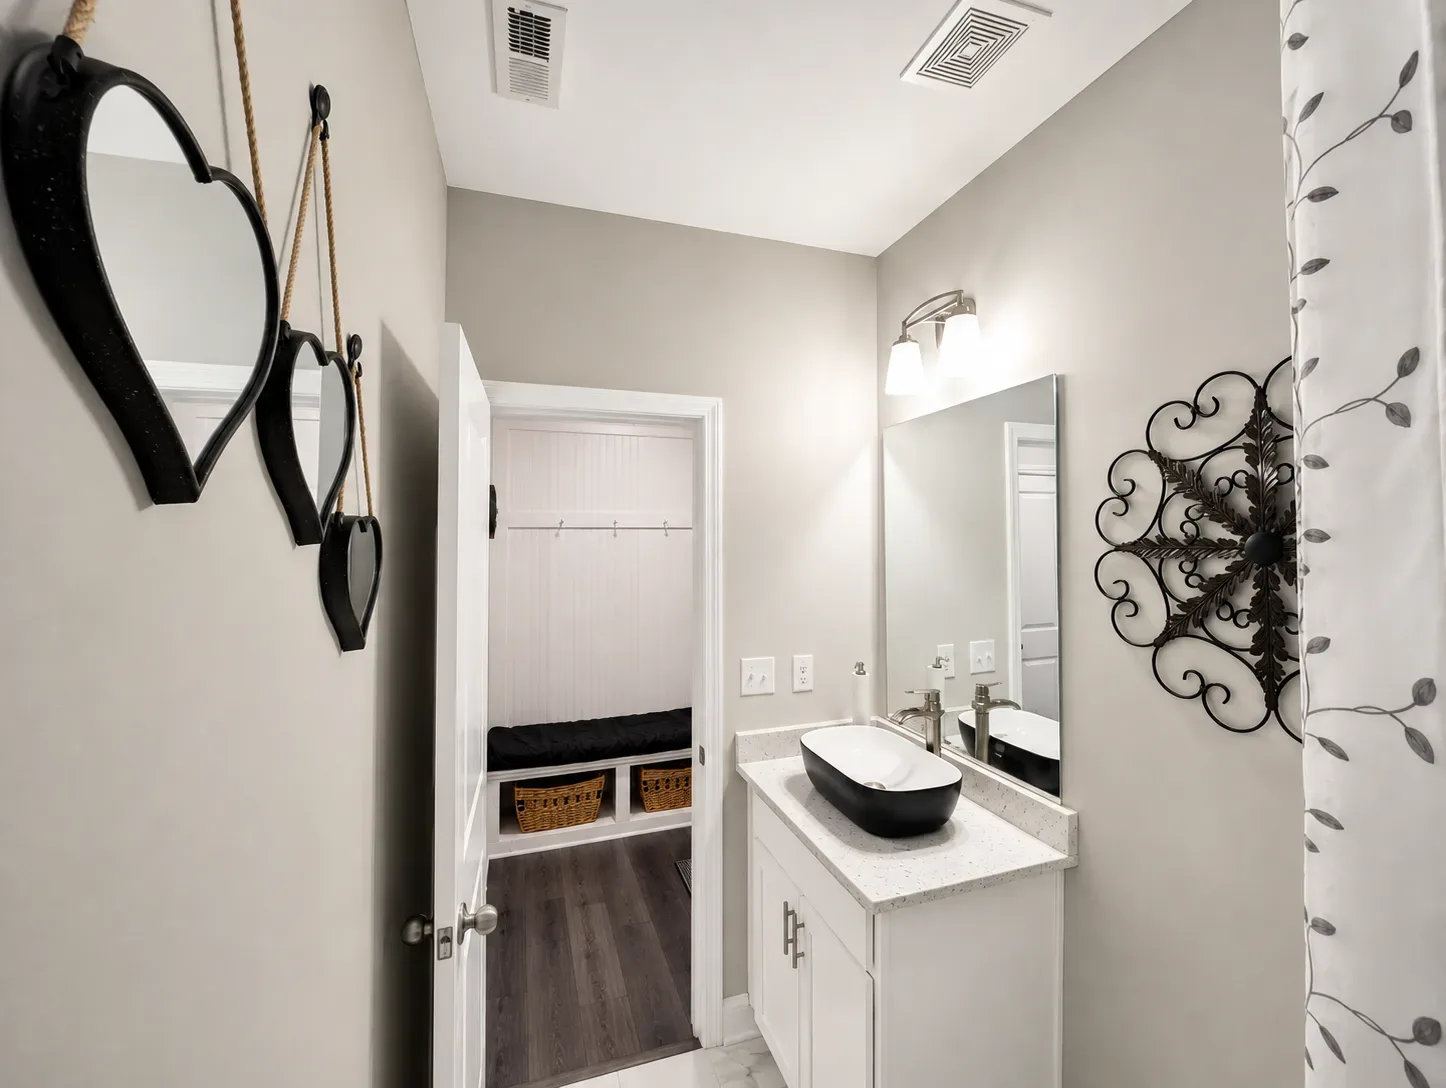
Bathroom with a black vessel sink and chrome fixtures
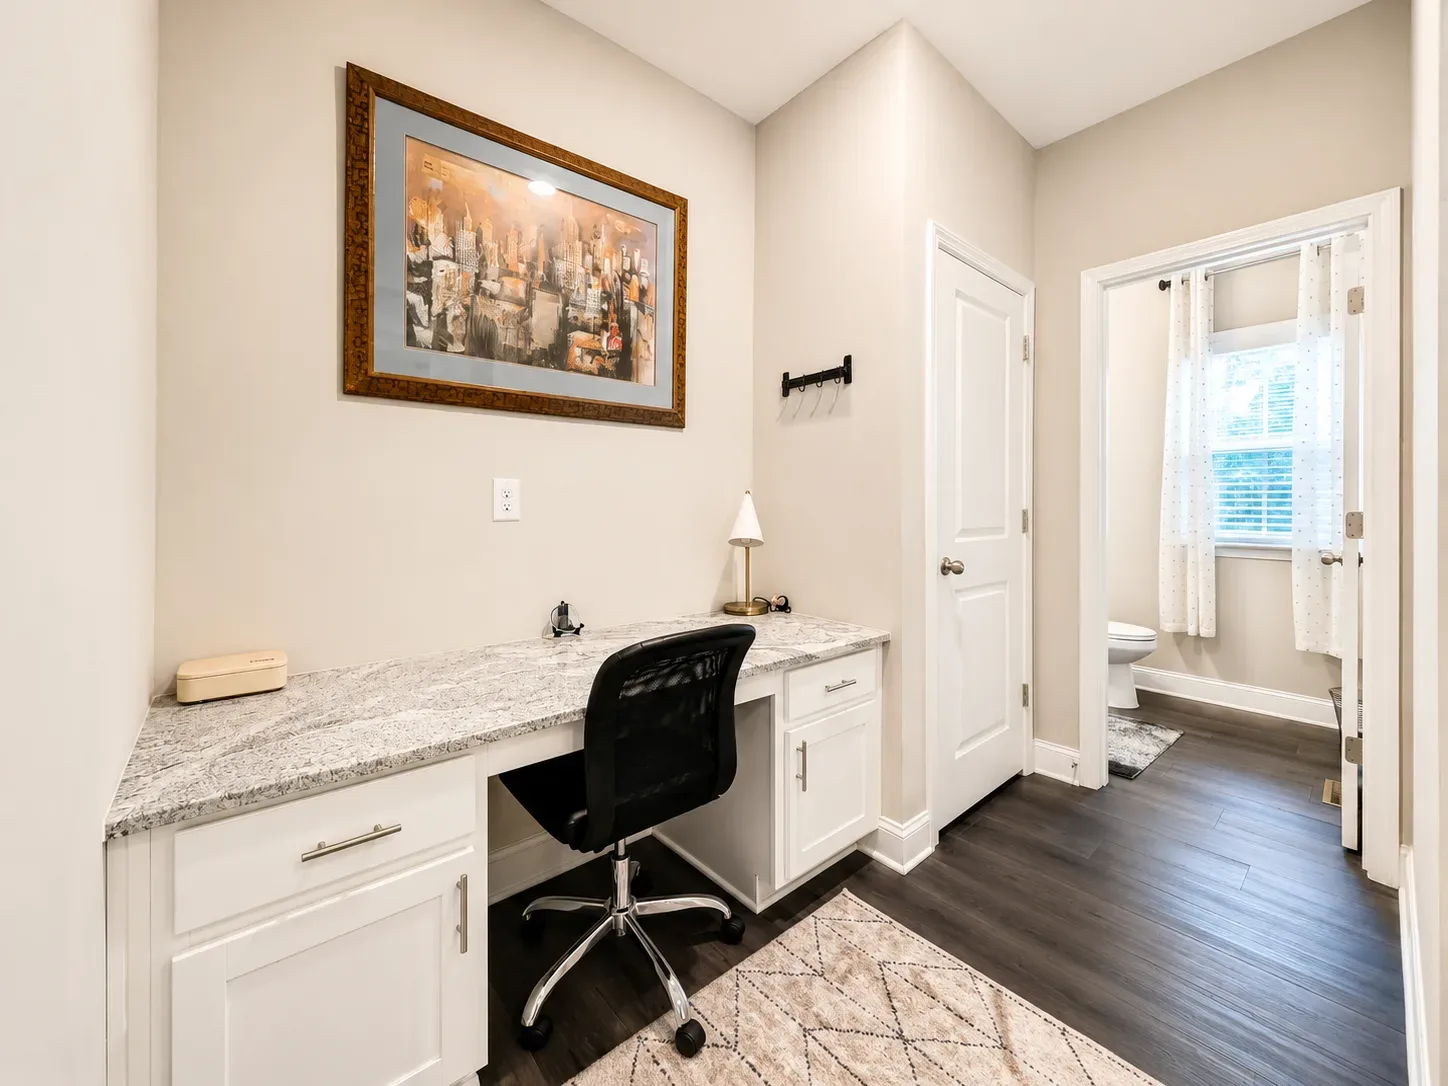
Home office nook with built-in desk
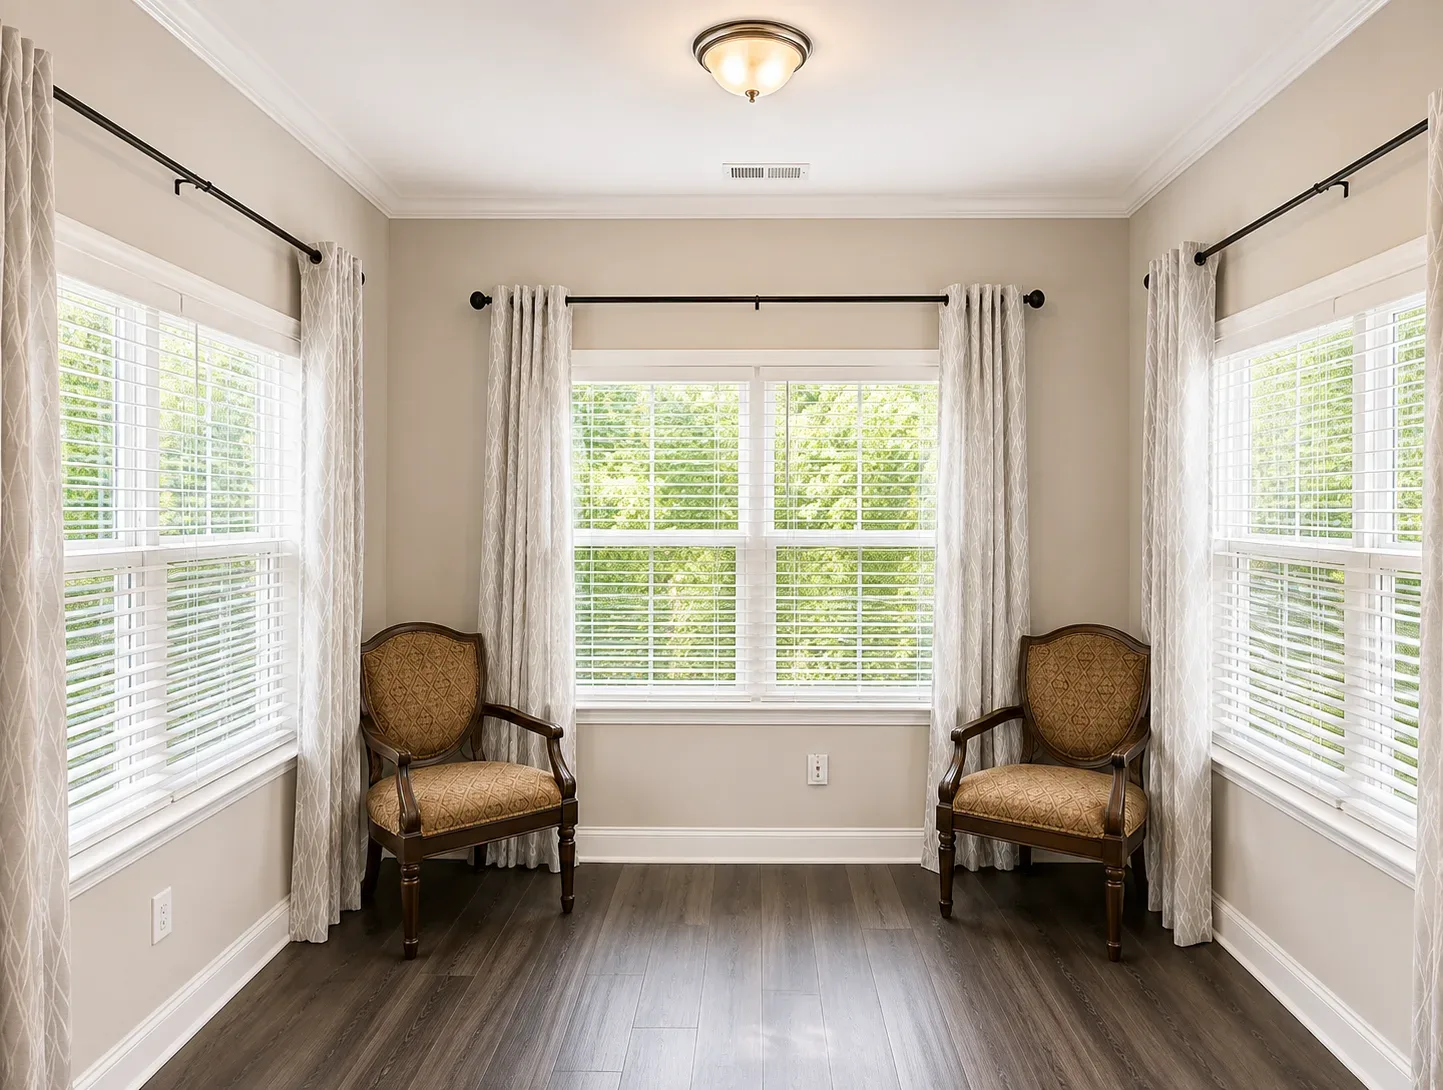
Sunroom sitting area with three large windows
Interior view of the staircase and landing
Another view of the master suite
Kitchen and dining area in the open plan
Guest bathroom vanity with a vessel sink
Primary bedroom with daylight and neutral decor
Bedroom with tray ceiling and neutral paint

See it in person

Photos tell most of the story. The rest you will feel walking through the space. Book a tour with Tommy Williams.